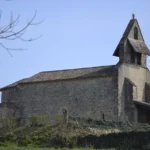
Maison Noble de Loubens – Sainte-Croix-du-Mont
Description
English
Deutsch
Dutch
Español
Italiano
Description
Edifiée comme une maison forte de plan rectangulaire, la demeure est remaniée au XVIème siècle, avec notamment l'élévation d'une tour d'escalier en façade, puis, au siècle suivant, avec le doublement de sa profondeur et la construction d'un corps de bâtiment latéral et d'un chai, flanqué au corps principal. La chapelle, de la fin du XVIème ou début du XVIIème siècle, est creusée dans un banc d'huîtres fossiles, ainsi que l'un des chais de la propriété. Elle conserve un décor des XVIIème et XVIIIème siècles. Le cuvier et le logement des domestiques remontent au XVIIIème siècle.
English
Built as a fortified house with a rectangular floor plan, the residence was redesigned in the 16th century, notably with the raising of a stairway tower on the façade, then, in the following century, with the doubling of its depth and the construction of a side building and a wine storehouse, flanked by the main body. The chapel, dating from the end of the 16th or beginning of the 17th century, is carved out of a fossil oyster bed, as is one of the property's wine storehouses. It preserves a decoration of the 17th and 18th centuries. The vat room and the servants' quarters date back to the 18th century.
Deutsch
Jahrhundert umgebaut, wobei insbesondere ein Treppenturm an der Fassade errichtet wurde. Im darauffolgenden Jahrhundert wurde die Tiefe des Gebäudes verdoppelt und ein Seitengebäude sowie ein Weinkeller errichtet, der an das Hauptgebäude angrenzt. Die Kapelle aus dem späten 16. oder frühen 17. Jahrhundert wurde in eine fossile Austernbank gegraben, ebenso wie einer der Weinkeller des Anwesens. Sie bewahrt ein Dekor aus dem 17. und 18. Jahrhundert. Die Bütte und die Unterkunft der Bediensteten stammen aus dem 18.
Dutch
Gebouwd als een rechthoekig versterkt huis, werd de residentie in de 16e eeuw gewijzigd, met name door de toevoeging van een traptoren aan de gevel, en vervolgens, in de volgende eeuw, door de verdubbeling van de diepte en de bouw van een bijgebouw en een kelder, die het hoofdgebouw flankeren. De kapel, die dateert van het einde van de 16e of het begin van de 17e eeuw, is gegraven in een versteende oesterbank, net als een van de kelders van het landgoed. Het behoudt zijn 17e en 18e eeuwse decor. De kuiperij en de dienstvertrekken dateren uit de 18e eeuw.
Español
Construida como una casa fortificada de planta rectangular, la residencia fue modificada en el siglo XVI, especialmente con la adición de una torre escalonada en la fachada, y luego, en el siglo siguiente, con la duplicación de su profundidad y la construcción de un edificio lateral y una bodega, flanqueando el edificio principal. La capilla, que data de finales del siglo XVI o principios del XVII, está excavada en un lecho de ostras fosilizadas, al igual que una de las bodegas de la propiedad. Conserva su decoración de los siglos XVII y XVIII. La sala de cubas y las dependencias de la servidumbre datan del siglo XVIII.
Italiano
Costruita come casa fortificata rettangolare, la residenza fu modificata nel XVI secolo, in particolare con l'aggiunta di una torre scalare sulla facciata, e poi, nel secolo successivo, con il raddoppio della sua profondità e la costruzione di un edificio laterale e di una cantina, che fiancheggiano l'edificio principale. La cappella, risalente alla fine del XVI o all'inizio del XVII secolo, è scavata in un letto di ostriche fossili, così come una delle cantine della proprietà. Conserva l'arredamento del XVII e XVIII secolo. La sala dei tini e gli alloggi della servitù risalgono al XVIII secolo.
, 33410 Sainte-Croix-du-Mont