LE CHÂTEAU MALBOIS – Poussan
Description
English
Deutsch
Dutch
Español
Italiano
Description
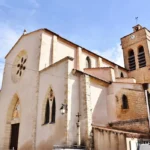
La construction du bâtiment démarre au XlVe siècle et comprend plusieurs étapes. Les éléments conservés de cette première phase sont le portail en tiers point, orné de moulures et de croisillons, avec pierre de blason, surmonté d'une bretèche sur arc mouluré en plein cintre porté par des culots figurés, ainsi que la tourelle polygonale (abritant un escalier) immédiatement à droite à l'angle du bâtiment. Les travaux de confort et de raffinements des espaces intérieurs interviennent au cours du XVe en style gothique flamboyant: galeries de communications entre les espaces, décors moulurés, plafonds en bois à caissons peints, fenêtres à meneaux, cheminée monumentale… Aux XVIe et XVIl e siècles les aménagements font apparaître une spécialisation des espaces: en rez de chaussée, pièces de service, les salles sont transformées en cave ou en magasins et à l'étage, partie noble, on y trouve appartements, et salle d'apparat. A la fin du XVIIe siècle, l'installation de pilastres et d'entablement corinthiens autour des baies transforme la façade en un ensemble exceptionnel pour la région.
La salle Vinas : elle appartient à la phase de construction du XVe siècle. Probablement s'agit-il de la salle d'honneur. Elle présente un plafond en bois à caissons peints remarquablement bien conservés, proche du style que l'on peut observer à la maison de Jacques Cœur à Montpellier (Musée Languedocien).
English
Construction of the building began in the 15th century and took place in several stages. The surviving elements of this first phase are the third-point portal, adorned with moldings and crosspieces, with a coat-of-arms stone, surmounted by a bretèche on a molded semicircular arch supported by figured caps, as well as the polygonal turret (housing a staircase) immediately to the right at the corner of the building. During the 15th century, the interior was refined and made more comfortable in the flamboyant Gothic style: connecting galleries, molded decorations, painted wooden coffered ceilings, mullioned windows, monumental fireplace… In the 16th and 16th centuries, the layout of the building reveals a specialization of spaces: on the ground floor, service rooms are transformed into cellars or storerooms, and on the first floor, the noble part of the building, there are apartments and ceremonial rooms. At the end of the 17th century, the installation of pilasters and Corinthian entablatures around the bays transformed the façade into an exceptional ensemble for the region.
The Vinas Room: this belongs to the 15th-century construction phase. It was probably the hall of honor. It features a remarkably well-preserved wooden ceiling with painted coffers, similar to the style seen in Jacques C?ur's house in Montpellier (Musée Languedocien).
Deutsch
Der Bau des Gebäudes begann im 15. Jahrhundert und umfasste mehrere Phasen. Die erhaltenen Elemente dieser ersten Phase sind das mit Zierleisten und Sprossen verzierte Portal mit Wappenstein, über dem sich eine Brüstung auf einem gekehlten Rundbogen befindet, der von bildlich dargestellten Sockeln getragen wird, sowie das polygonale Türmchen (in dem sich eine Treppe befindet) unmittelbar rechts an der Ecke des Gebäudes. Jahrhunderts im Stil der Flamboyant-Gotik: Verbindungsgalerien zwischen den Räumen, Stuckverzierungen, bemalte Holzkassettendecken, Sprossenfenster, ein monumentaler Kamin… Im 16. und 16. Jahrhundert wurden die Räume spezialisiert: Im Erdgeschoss, dem Wirtschaftsbereich, wurden die Säle in Keller oder Lagerräume umgewandelt, im Obergeschoss, dem Adelsbereich, befanden sich Wohnungen und Prunksäle. Ende des 17. Jahrhunderts wurde die Fassade durch den Einbau von Pilastern und korinthischen Gesimsen um die Fensteröffnungen in ein für die Region außergewöhnliches Ensemble verwandelt.
Der Vinas-Saal: Er gehört zur Bauphase des 15. Jahrhunderts. Jahrhundert. Wahrscheinlich handelt es sich um den Ehrensaal. Er weist eine Holzdecke mit bemerkenswert gut erhaltenen bemalten Kassetten auf, die dem Stil ähnelt, den man im Haus von Jacques C?ur in Montpellier (Musée Languedocien) beobachten kann.
Dutch
De bouw van het gebouw begon in de 15e eeuw en was verdeeld in verschillende fasen. De elementen die bewaard zijn gebleven van deze eerste fase zijn de poort, versierd met lijstwerk en kruisstukken, met een stenen wapenschild, bekroond door een bracteche op een gevormde halfronde boog ondersteund door gefigureerde bases, evenals het veelhoekige torentje (met een trap) direct rechts op de hoek van het gebouw. In de 15e eeuw werden er werkzaamheden uitgevoerd om het comfort en de verfijning van de binnenruimtes te verbeteren in de flamboyante gotische stijl: verbindingsgangen tussen de verschillende ruimtes, lijstversieringen, beschilderde houten cassettenplafonds, glas-in-loodramen, monumentale open haard, enz. In de zestiende en zestiende eeuw werd de indeling van de kamers meer gespecialiseerd: op de begane grond werden de dienstvertrekken omgebouwd tot kelders of opslagruimtes en op de eerste verdieping, het adellijke gedeelte, waren er appartementen en staatsievertrekken. Aan het einde van de 17e eeuw veranderde de gevel in een uitzonderlijk ensemble voor de regio door de plaatsing van pilasters en Korinthische hoofdgestellen rond de traveeën.
De Vinaszaal: deze behoort tot de 15e-eeuwse bouwfase. Het was waarschijnlijk de erezaal. Het heeft een opmerkelijk goed bewaard houten plafond met beschilderde kisten, vergelijkbaar met de stijl in het huis van Jacques C?ur in Montpellier (Musée Languedocien).
Español
La construcción del edificio comenzó en el siglo XV y se dividió en varias etapas. Los elementos que se han conservado de esta primera fase son el portal de tres puntas, decorado con molduras y travesaños, con un escudo de piedra, rematado por una braccia sobre un arco de medio punto moldurado apoyado en bases figuradas, así como la torrecilla poligonal (que alberga una escalera) situada inmediatamente a la derecha, en la esquina del edificio. Durante el siglo XV, se realizaron obras para mejorar la comodidad y el refinamiento de los espacios interiores en estilo gótico flamígero: galerías de conexión entre los diferentes espacios, decoraciones molduradas, artesonados de madera pintada, ventanas con parteluz, chimenea monumental, etc. En los siglos XVI y XVI, la distribución de las estancias se especializó: en la planta baja, las dependencias de servicio se convirtieron en bodegas o almacenes, y en la primera planta, la parte noble, había pisos y salas de estado. A finales del siglo XVII, la instalación de pilastras y entablamentos corintios alrededor de los vanos transformó la fachada en un conjunto excepcional para la región.
La Sala de las Viñas: pertenece a la fase de construcción del siglo XV. Probablemente era la sala de honor. Presenta un techo de madera con casetones pintados, muy bien conservado, similar al de la casa de Jacques Cœur en Montpellier (Museo Languedociano).
Italiano
La costruzione dell'edificio iniziò nel XV secolo e fu suddivisa in diverse fasi. Gli elementi che si sono conservati di questa prima fase sono il portale a tre punte, decorato con modanature e traverse, con uno stemma in pietra, sormontato da un braccio su un arco semicircolare modanato sostenuto da basi figurate, nonché la torretta poligonale (che ospita una scala) immediatamente a destra, all'angolo dell'edificio. Nel corso del XV secolo furono eseguiti lavori per migliorare il comfort e la raffinatezza degli spazi interni in stile gotico fiammeggiante: gallerie di collegamento tra i diversi ambienti, decorazioni a stampo, soffitti a cassettoni in legno dipinto, bifore, camino monumentale, ecc. Nel XVI e XVI secolo, la disposizione degli ambienti si specializzò: al piano terra, i locali di servizio furono trasformati in cantine o magazzini, mentre al primo piano, la parte nobile, si trovavano appartamenti e stanze di rappresentanza. Alla fine del XVII secolo, l'installazione di lesene e trabeazioni corinzie intorno alle campate trasformò la facciata in un insieme eccezionale per la regione.
Sala delle Vinas: appartiene alla fase di costruzione del XV secolo. Probabilmente era il salone d'onore. Presenta un soffitto ligneo molto ben conservato con cassettoni dipinti, simile a quello della casa di Jacques C'ur a Montpellier (Musée Languedocien).
Gothique
5 rue Lazare Carnot, 34560 Poussan

Crédits: Ville de Poussan