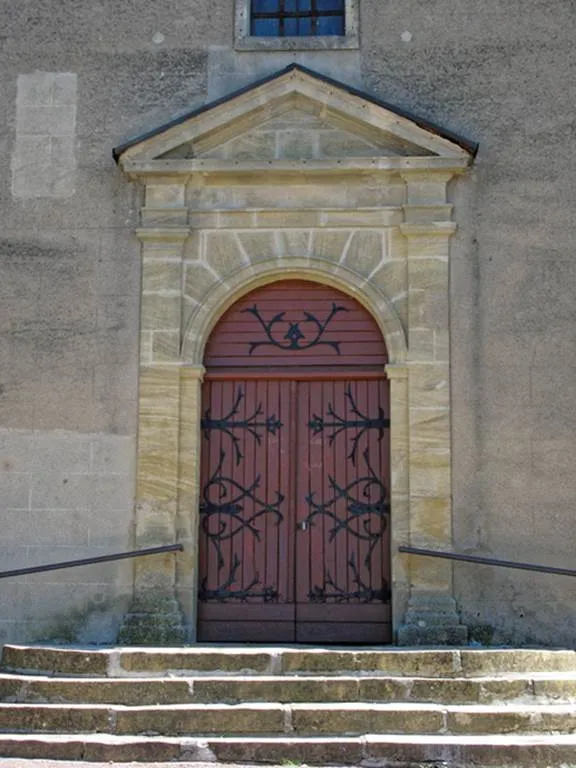
Eglise Saint- Madeleine de Francheval – Francheval
Description
English
Deutsch
Dutch
Español
Italiano
Description
L'église Sainte-Madeleine est un édifice homogène de la première moitié du 17e siècle. La sacristie était autrefois le fort défensif de Francheval contre les espagnols vers 1675. Restauration des toitures en 1879 sous la conduite de l'architecte Jules Racine et construction d'un perron du côté nord en 1885.Au Moyen Age, l'abbé de Mouzon était patron de la cure et les dîmes revenaient à l'abbaye.L'église Sainte-Madeleine, située au centre du village et orientée au nord-est, présente un plan allongé avec une nef unique et une imposante tour de clocher. Le choeur, composé de deux travées et d'une abside à trois pans, est flanqué d'une tour défensive pentagonale servant de sacristie au rez-de-chaussée. L'édifice, en moellon calcaire et pierre de taille, est enduit et présente des faux-joints. Le sol de la nef est en béton, tandis que celui du choeur est en carreaux de ciment polychromes. La nef est couverte d'une voûte en berceau déprimé, et le choeur de voûtes d'ogives. Les toits sont en ardoise, avec des styles variés pour la nef, l'abside, la tour et le clocher.
English
The church of Sainte-Madeleine is a homogeneous building dating from the first half of the 17th century. The sacristy was once Francheval's defensive fort against the Spanish around 1675. The roofs were restored in 1879 under the direction of architect Jules Racine, and a stoop was built on the north side in 1885.In the Middle Ages, the abbot of Mouzon was patron of the parish and tithes were paid to the abbey.Sainte-Madeleine church, located in the center of the village and facing northeast, has an elongated plan with a single nave and an imposing bell tower. The two-bay choir and three-sided apse are flanked by a pentagonal defensive tower serving as a sacristy on the first floor. The building, in limestone rubble and ashlar, is rendered and features false joints. The nave has a concrete floor, while the choir has a polychrome cement tile floor. The nave is covered by a depressed barrel vault, and the choir by ribbed vaults. The roofs are slate, with varying styles for the nave, apse, tower and bell tower.
Deutsch
Die Kirche Sainte-Madeleine ist ein homogenes Gebäude aus der ersten Hälfte des 17. Jahrhunderts. Die Sakristei war einst das Verteidigungsfort von Francheval gegen die Spanier um 1675. Restaurierung der Dächer im Jahr 1879 unter der Leitung des Architekten Jules Racine und Bau einer Freitreppe an der Nordseite im Jahr 1885.Im Mittelalter war der Abt von Mouzon Schutzpatron des Pfarrhauses und die Zehnten fielen der Abtei zu.Die Kirche Sainte-Madeleine, die sich in der Dorfmitte befindet und nach Nordosten ausgerichtet ist, weist einen länglichen Grundriss mit einem einzigen Kirchenschiff und einem imposanten Glockenturm auf. Der Chor, der aus zwei Jochen und einer dreiseitigen Apsis besteht, wird von einem fünfeckigen Wehrturm flankiert, der im Erdgeschoss als Sakristei dient. Das Gebäude aus Kalk- und Quadersteinen ist verputzt und weist Scheinfugen auf. Der Boden des Kirchenschiffs ist aus Beton, während der Boden des Chors aus mehrfarbigen Zementfliesen besteht. Das Kirchenschiff ist mit einem eingedrückten Tonnengewölbe bedeckt, der Chor mit Kreuzgewölben. Die Dächer sind aus Schiefer, wobei das Kirchenschiff, die Apsis, der Turm und der Glockenturm in verschiedenen Stilen gestaltet sind.
Dutch
De Sainte-Madeleine kerk is een homogeen gebouw uit de eerste helft van de 17e eeuw. De sacristie was ooit het verdedigingsfort van Francheval tegen de Spanjaarden rond 1675. De daken werden in 1879 gerestaureerd onder leiding van de architect Jules Racine en in 1885 werd aan de noordkant een trappenhuis gebouwd. In de middeleeuwen was de abt van Mouzon beschermheer van de parochie en de tienden gingen naar de abdij. De kerk Sainte-Madeleine, gelegen in het centrum van het dorp en gericht naar het noordoosten, heeft een langwerpige plattegrond met een enkel schip en een imposante klokkentoren. Het koor, bestaande uit twee traveeën en een driezijdige apsis, wordt geflankeerd door een vijfhoekige verdedigingstoren die dienst doet als sacristie op de begane grond. Het gebouw, gemaakt van kalksteenpuin en ashlar, is gepleisterd en heeft valse voegen. Het schip heeft een betonnen vloer, terwijl het koor een polychrome cementtegelvloer heeft. Het schip wordt overdekt door een tongewelf en het koor door ribgewelven. De daken zijn van leisteen, met verschillende stijlen voor het schip, de apsis, de toren en de klokkentoren.
Español
La iglesia Sainte-Madeleine es un edificio homogéneo que data de la primera mitad del siglo XVII. La sacristía fue en su día el fuerte defensivo de Francheval contra los españoles hacia 1675. Los tejados fueron restaurados en 1879 bajo la dirección del arquitecto Jules Racine y en 1885 se construyó una escalinata en el lado norte.En la Edad Media, el abad de Mouzon era el patrón de la parroquia y los diezmos iban a parar a la abadía.La iglesia Sainte-Madeleine, situada en el centro del pueblo y orientada al noreste, presenta una planta alargada con una sola nave y un imponente campanario. El coro, de dos tramos y ábside trilobulado, está flanqueado por una torre defensiva pentagonal que sirve de sacristía en la planta baja. El edificio, de piedra caliza y sillería, está enlucido y presenta falsas juntas. El suelo de la nave es de hormigón, mientras que el del coro es de baldosas de cemento policromado. La nave está cubierta con bóveda de cañón y el coro con bóvedas de crucería. Los tejados son de pizarra, con diferentes estilos para la nave, el ábside, la torre y el campanario.
Italiano
La chiesa di Sainte-Madeleine è un edificio omogeneo risalente alla prima metà del XVII secolo. La sacrestia era un tempo il forte difensivo di Francheval contro gli spagnoli intorno al 1675. I tetti sono stati restaurati nel 1879 sotto la supervisione dell'architetto Jules Racine e nel 1885 è stata costruita una china sul lato nord.Nel Medioevo, l'abate di Mouzon era patrono della parrocchia e le decime andavano all'abbazia.La chiesa di Sainte-Madeleine, situata al centro del villaggio e rivolta a nord-est, ha una pianta allungata con una sola navata e un imponente campanile. Il coro, composto da due campate e un'abside a tre lati, è affiancato da una torre difensiva pentagonale che funge da sacrestia al piano terra. L'edificio, realizzato in calcare e bugnato, è intonacato e presenta falsi giunti. La navata centrale ha un pavimento in cemento, mentre il coro ha un pavimento in piastrelle di cemento policrome. La navata è coperta da una volta a botte e il coro da volte a crociera. I tetti sono in ardesia, con stili diversi per la navata, l'abside, la torre e il campanile.
Equipements: Installations pour handicapés - Parking
21 Place de la mairie, 08140 Francheval