Eglise Notre-Dame – Le Leuy
Description
English
Deutsch
Dutch
Español
Italiano
Description

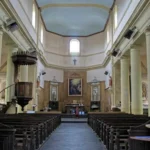
L'édifice possède un plan allongé à trois vaisseaux. La nef ouvre sur les bas-côtés par de grandes arcades en plein cintre. Le choeur semi-circulaire est percé de trois baies en plein cintre. A l'ouest s'élève un clocher-mur triangulaire percé d'une baie campanaire protégée par un édicule en bois. Il est précédé d'un porche carré ouvert par des arcades en plein cintre sur ses murs sud et nord. Le porche est encadré de deux tourelles établies au niveau des bas-côtés.
l'édifice a connu deux vagues de restauration. En 1986, l'intérieur a été refait. En 2004, l'extérieur a été refait et son éclairage en 2005. source: patrimoine-religieux.fr
English
The building has an elongated plan with three vessels. The nave opens onto the aisles through large round arches. The semicircular choir is pierced by three round arched bays. To the west, a triangular wall-belfry rises up with a campanary bay protected by a wooden aedicule. It is preceded by a square porch opened by semi-circular arches on its south and north walls. The porch is framed by two turrets established at the level of the aisles
the building has undergone two waves of restoration. In 1986, the interior was redone. In 2004, the exterior was redone and its lighting in 2005 source: patrimoine-religieux.fr
Deutsch
Das Gebäude hat einen langgestreckten Grundriss mit drei Schiffen. Das Kirchenschiff öffnet sich durch große Rundbogenarkaden zu den Seitenschiffen. Der halbrunde Chor ist von drei Rundbogenöffnungen durchbrochen. Im Westen erhebt sich ein dreieckiger Glockenturm mit einer Glockengiebelöffnung, die von einer hölzernen Ädikula geschützt wird. Vor dem Glockenturm befindet sich eine quadratische Vorhalle, die an der Süd- und Nordwand durch Rundbogenarkaden geöffnet ist. Die Vorhalle wird von zwei Türmchen eingerahmt, die sich auf der Höhe der Seitenschiffe befinden
das Gebäude wurde in zwei Wellen restauriert. Im Jahr 1986 wurde das Innere renoviert. Im Jahr 2004 wurde die Außenseite und 2005 die Beleuchtung erneuert quelle: religiöses-kulturerbe.de
Dutch
Het gebouw heeft een langwerpige plattegrond met drie schepen. Het schip opent naar de zijbeuken via grote ronde bogen. Het halfronde koor wordt doorboord door drie rondboogtraveeën. In het westen staat een driehoekige klokkentoren, beschermd door een houten aedicula. Het wordt voorafgegaan door een vierkant portaal met ronde bogen aan de zuid- en noordmuur. Het portaal wordt omlijst door twee torentjes die zich ter hoogte van de zijbeuken bevinden
het gebouw heeft twee restauratiegolven ondergaan. In 1986 werd het interieur vernieuwd. In 2004 werd de buitenkant herbouwd en in 2005 de verlichting bron: patrimoine-religieux.fr
Español
El edificio tiene una planta alargada con tres naves. La nave se abre a las naves a través de grandes arcos de medio punto. El coro semicircular está atravesado por tres tramos de arco de medio punto. Al oeste se encuentra un campanario de pared triangular con un campanario protegido por un edículo de madera. Está precedida por un pórtico cuadrado abierto por arcos de medio punto en sus muros sur y norte. El porche está enmarcado por dos torretas establecidas a nivel de las naves
el edificio ha sido objeto de dos oleadas de restauración. En 1986 se rehizo el interior. En 2004 se reconstruyó el exterior y la iluminación en 2005 fuente: patrimoine-religieux.fr
Italiano
L'edificio ha una pianta allungata con tre vasi. La navata centrale si apre sulle navate laterali attraverso grandi archi a tutto sesto. Il coro semicircolare è attraversato da tre campate ad arco a tutto sesto. A ovest si erge un campanile a muro triangolare con una torre campanaria protetta da un'edicola in legno. È preceduto da un portico quadrato aperto da archi a tutto sesto sulle pareti sud e nord. Il portico è incorniciato da due torrette poste al livello delle navate laterali
l'edificio è stato sottoposto a due ondate di restauro. Nel 1986 sono stati rifatti gli interni. Nel 2004 è stato rifatto l'esterno e nel 2005 l'illuminazione fonte: patrimoine-religieux.fr