Eglise Saint Pierre Es Liens
Description
English
Deutsch
Dutch
Español
Italiano
Description
Eglise paroissiale de la commune, Saint Pierre-ès-Liens puise son style dans le classicisme.
Le chantier débute en 1695, l'ancienne église paroissiale de Saint-Jean du Grès étant devenue trop exigüe pour accueillir les habitants du fait de la croissance du village (Croissance en partie due à l'exploitation des carrières à partir du XV° siècle).
Fondée en partie sur un ancien château, l'église Saint-Pierre-ès-Liens est construite en pierre des carrières de Fontvieille.
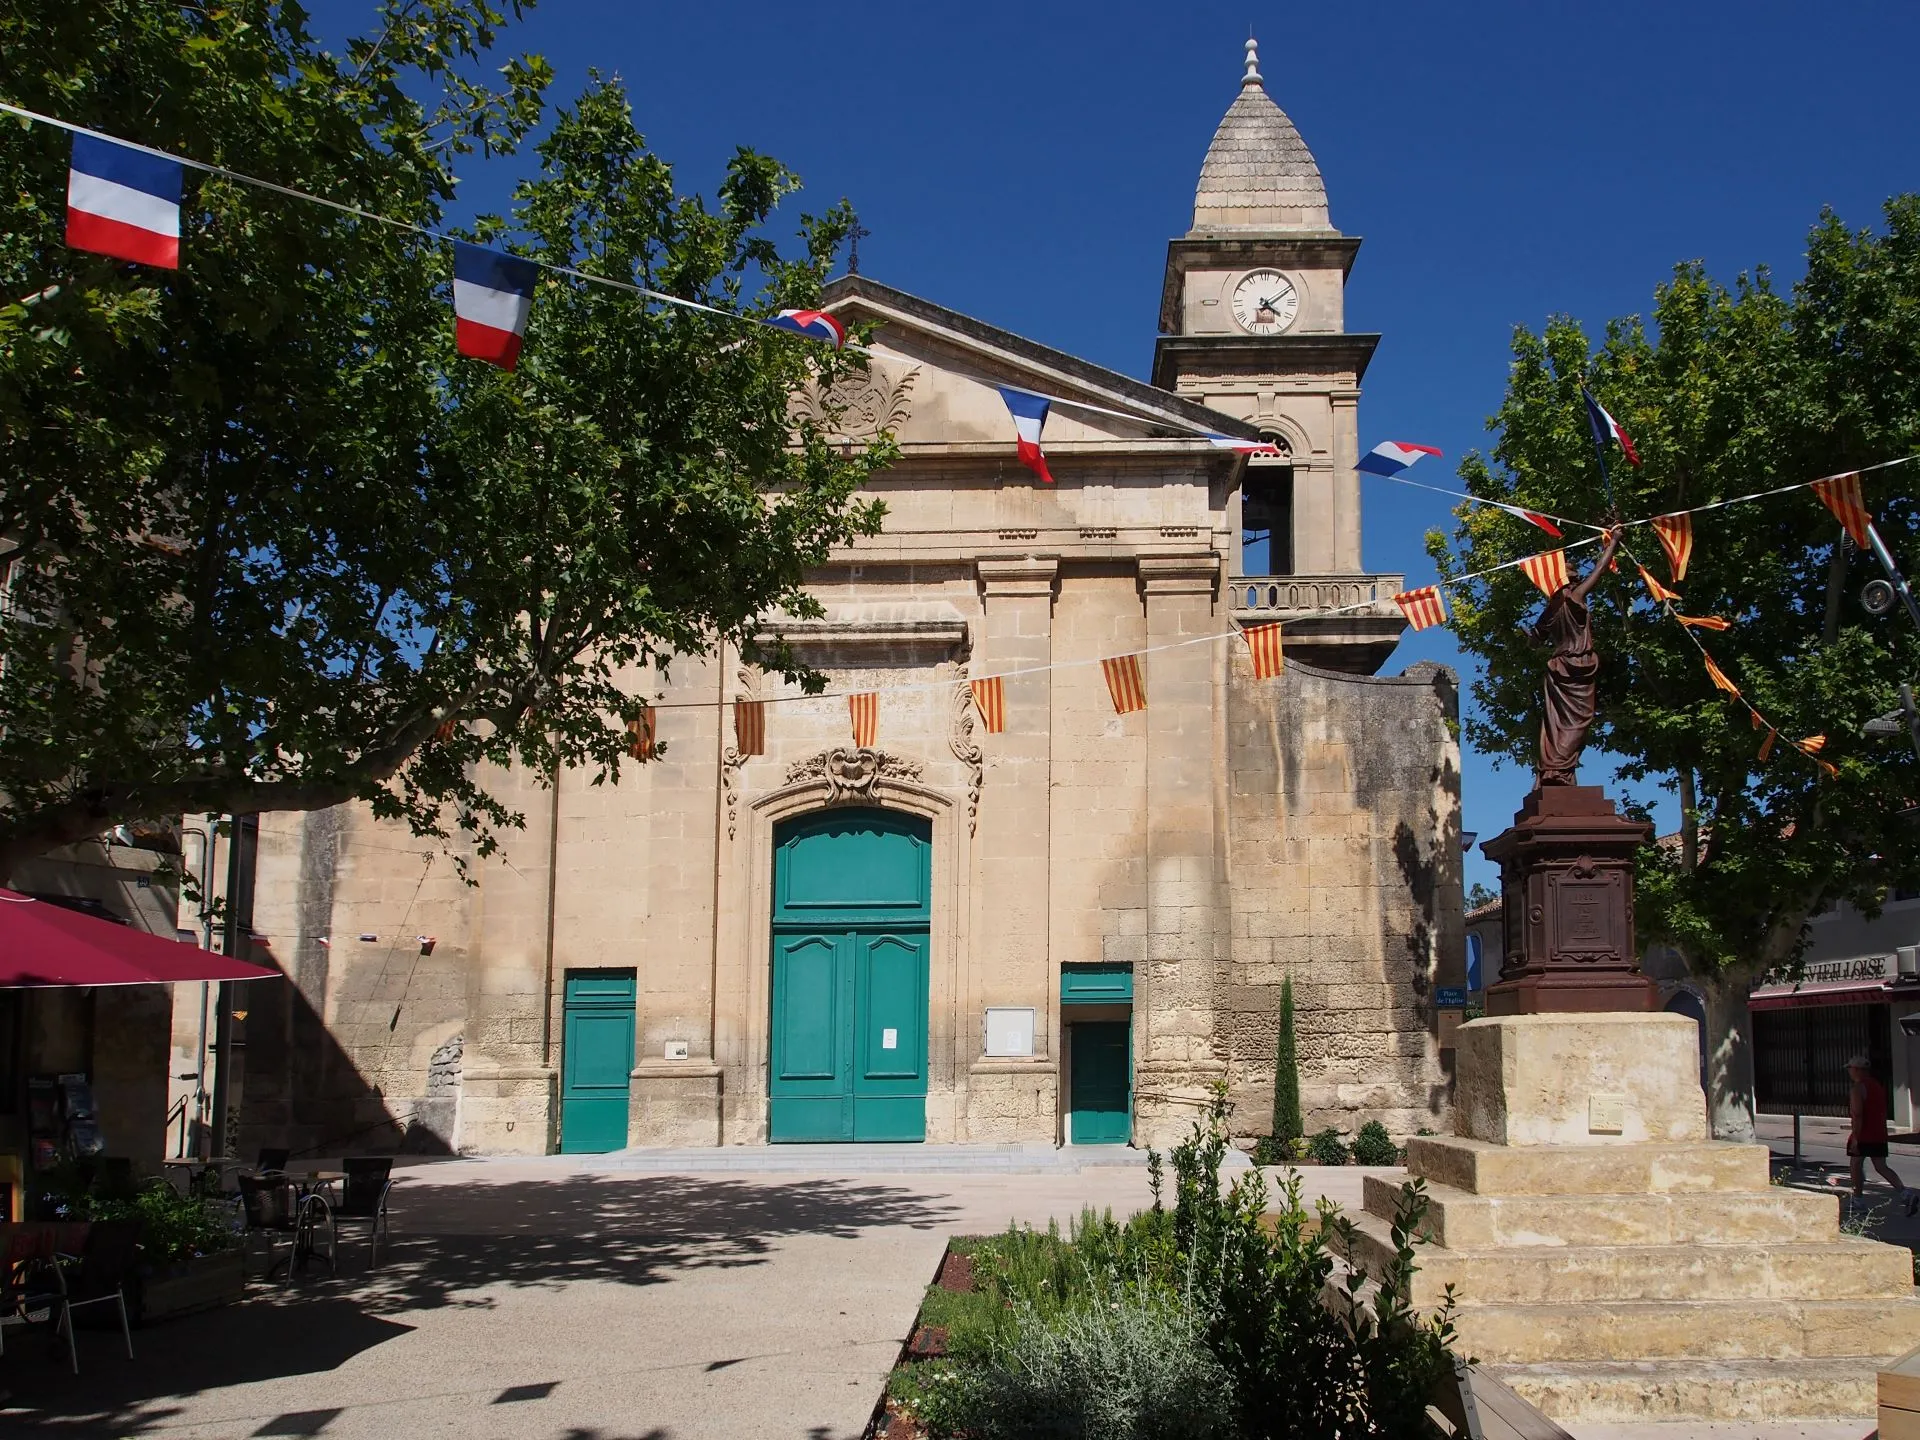
Son imposante façade (modifiée au cours du XIX°) s'inspire de celle des temples doriques : de chaque côté du portail, deux pilastres coiffés de chapiteaux soutiennent un entablement composé d'une architrave à deux fasces, d'une frise jalonnée de triglyphes et métopes sans décor et d'une corniche, le tout surmonté d'un fronton triangulaire. Vous pouvez admirer des armoiries sculptées en bas-relief sur la partie centrale du fronton. (nous n'avons aucune information sur la provenance de ces armoiries).
L'église a été reprise en 1765 une première fois, puis une deuxième au cours des années 1865/1875, ce qui explique que les deux clochers présentent des aspects et des styles décoratifs différents. Le premier est constitué d'une base carrée sur laquelle repose une coupole sur tambour percé de baies en plein cintre. Au sommet est placée une girouette en fer forgé représentant un lévrier : blason de la famille de Canillac, il figure également sur les armoiries de la ville. La tour de l'horloge, ajoutée en 1866, est une construction en plan carré décorée de corniches sommitales et surmontée d'un dôme à pans.
A partir de 1790 et durant toute la période post révolutionnaire, le bâtiment est transformé en salle communale. Il sera de nouveau consacré au début du XIX° siècle.
English
Saint Pierre-ès-Liens, the commune's parish church, is built in the Classical style.
Construction began in 1695, as the former Saint Pierre-ès-Liens parish church had become too small to accommodate the villagers due to the growth of the village (growth due in part to the operation of the quarries from the 15th century).
From 1790 and throughout the post-Revolutionary period, the building was used as a community room. It was re-consecrated in the early 19th century. Founded in part on an old château, Saint-Pierre-ès-Liens church is made of stone from Fontvieille quarry. Its imposing 19th century façade was inspired by those of Doric temples; on each side of the portal, two pilasters topped with capitals support an entablature composed of an architrave with two fasciae, an unadorned frieze dotted with triglyphs and metopes and a cornice, all surmounted by a triangular fronton. Visitors can admire sculpted bas-relief coats of arms on the central part of the fronton. (We have no information on the origin of these coats of arms). The church was taken over for the first time in 1765 and then for the second time in 1865/1875, which explains the fact that the two bell towers have different appearances and decorative styles. The first bell tower has a square base, topped with a drum dome cut through with semi-circular arches. At the top is a wrought iron weather vane representing a greyhound; this is the crest of the Canillac family and it can also be found on the town's coats of arms. The clock tower, added in 1866, is a square construction decorated with cornices at the top and surmounted by a domed roof.
Deutsch
Die Pfarrkirche der Gemeinde, Saint-Pierre-ès-Liens, zeigt sich im klassizistischen Stil.
Der Bau begann 1695, da die ehemalige Pfarrkirche Saint-Jean du Grès für die Einwohner des stetig wachsenden Dorfes zu klein geworden war. Das rasche Bevölkerungswachstum hing zum Teil mit den Arbeiten im Steinbruch ab dem 15.° Jhd. zusammen.
Ab 1790 und während der gesamten Zeit der Nachrevolution diente das Gebäude als Gemeindesaal. Zu Beginn des 19.° Jhd. wurde es erneut geweiht. Teils auf den Ruinen eines ehemaligen Schlosses erbaut, besteht die Kirche Saint-Pierre-ès-Liens aus Steinen aus dem Steinbruch Fontvieille. Ihre imposante Fassade (19.°) ist von den dorischen Tempeln inspiriert: Auf jeder Seite des Portals tragen zwei Pilaster mit Kapitellen ein Gesims, das aus einem Architrav mit zwei übereinander liegenden horizontalen Streifen (fasciae) und einem Fries mit Triglyphen und Metopen ohne Dekor sowie einem weiteren kleinen Sims besteht. Das Ganze wird von einem Dreiecksgiebel überragt. Sie können die Wappen im Basrelief in der Mitte des Giebels bewundern. (Allerdings wissen wir nicht, woher diese Wappen stammen.) Die Kirche wurde 1765 zum ersten Mal renoviert, dann ein zweites Mal im Verlauf des Jahres 1865/1875, was den unterschiedlichen Stil der beiden Glockentürme erklärt. Der erste besteht aus einem viereckigen Baukörper, auf dem eine Kuppel, mit Öffnungen und Rundbogen, auf einem Tambour ruht (vertikales Architekturelement mit einem meist runden, seltener auch polygonalen oder ovalen Querschnitt, das als Zwischenglied dient). An der Spitze befindet sich eine schmiedeeiserne Wetterfahne mit Windhund: Das Wappen der Familie De Canillac, das auch im Stadtwappen abgebildet ist. Der 1866 hinzugefügte Uhrenturm 1866 besitzt einen viereckigen Grundriss, ist mit Gesimsaufbauten verziert und wird von einer mehreckigen Kuppel überragt.
Dutch
De parochiekerk van de gemeente, Saint Pierre-ès-Liens, ontleent zijn stijl aan het classicisme.
De bouw begon in 1695, omdat de voormalige parochiekerk van Saint-Jean du Grès door de groei van het dorp (groei die deels te wijten was aan de exploitatie van steengroeven vanaf de 15e eeuw) te klein was geworden om de inwoners te herbergen.
De kerk van Saint-Pierre-ès-Liens, die gedeeltelijk op een voormalig kasteel is gebouwd, bestaat uit stenen uit de steengroeven van Fontvieille.
De imposante gevel (gewijzigd in de 19e eeuw) is geïnspireerd op die van de Dorische tempels: aan weerszijden van het portaal ondersteunen twee pilasters met kapitelen een hoofdgestel bestaande uit een architraaf met twee fasces, een fries met triglyfen en onversierde metopen en een kroonlijst, dit alles bekroond door een driehoekig fronton. Het centrale deel van het fronton heeft een gebeeldhouwd wapenschild in bas-reliëf (wij hebben geen informatie over de herkomst van dit wapenschild).
De kerk werd herbouwd in 1765 en opnieuw in 1865/1875, wat verklaart waarom de twee klokkentorens verschillende aspecten en decoratieve stijlen hebben. De eerste bestaat uit een vierkante basis waarop een koepel op een trommel rust die doorboord is met rondbogige traveeën. Bovenaan staat een smeedijzeren windwijzer die een windhond voorstelt: het wapen van de familie de Canillac, dat ook voorkomt in het stadswapen. De klokkentoren, toegevoegd in 1866, is een vierkant gebouw versierd met kroonlijsten aan de bovenkant en bekroond door een koepeldak
Vanaf 1790 en gedurende de hele post-revolutionaire periode werd het gebouw omgevormd tot een gemeenschapshuis. Het werd opnieuw ingewijd in het begin van de 19e eeuw.
Español
Iglesia parroquial del municipio, Saint Pierre-ès-Liens extrae su estilo del clasicismo.
La obra comienza en 1695, la antigua iglesia parroquial de Saint-Jean du Grès resultó demasiado estrecha estrecha para acoger a los habitantes con motivo del crecimiento del pueblo (crecimiento debido en parte a la explotación de las canteras a partir del siglo XV).
A partir de 1790 y durante todo el periodo posrevolucionario, el edificio se transforma en sala municipal. Será consagrado de nuevo a principios del siglo XIX. Fundada en parte sobre un antiguo castillo, la iglesia Saint-Pierre-ès-Liens está construida en piedra de las canteras de Fontvieille. Su imponente fachada (siglo XIX) se inspira en la de los templos dóricos: en cada lado del pórtico, dos pilastras cubiertas con capiteles sostienen un entablamento compuesto por un arquitrabe con dos fajas, un friso jalonado por triglifos y metopas sin decoración y una cornisa, todo coronado por un frontal triangular. Podrá admirar escudos de armas esculpidos en bajo relieve en la parte central del frontal. (No disponemos de ninguna información sobre la procedencia de estos escudos de armas). La iglesia se arregló en 1765 una primera vez, después una segunda en el curso de los años 1865/1875, lo que explica que los dos campanarios presenten aspectos y estilos decorativos diferentes. El primero está compuesto por una base cuadrada sobre la que reposa una cúpula sobre tambor atravesado por ventanales en plena cimbra. En la cima está colocada una veleta de hierro forjado que representa a un galgo: heráldica de la familia de Canillac, también figura en los escudos de armas de la ciudad. La torre del reloj, añadida en 1866, es una construcción de plano cuadrado decorada con cornisas que están en la cumbre y coronada por una cúpula con caras.
Italiano
La chiesa parrocchiale del comune, Saint Pierre-ès-Liens, si ispira al classicismo.
La costruzione iniziò nel 1695, poiché la precedente chiesa parrocchiale di Saint-Jean du Grès era diventata troppo piccola per ospitare gli abitanti a causa della crescita del villaggio (crescita dovuta in parte allo sfruttamento delle cave a partire dal XV secolo).
Fondata in parte su un antico castello, la chiesa di Saint-Pierre-ès-Liens è costruita in pietra proveniente dalle cave di Fontvieille.
La sua imponente facciata (modificata nel corso del XIX secolo) si ispira a quella dei templi dorici: su ciascun lato del portale, due lesene sormontate da capitelli sorreggono una trabeazione composta da un architrave con due fasce, un fregio rivestito da triglifi e metope non decorate e un cornicione, il tutto sormontato da un frontone triangolare. La parte centrale del frontone presenta uno stemma scolpito in bassorilievo (non abbiamo informazioni sull'origine di questo stemma).
La chiesa fu ricostruita nel 1765 e nuovamente nel 1865/1875, il che spiega perché i due campanili hanno aspetti e stili decorativi diversi. Il primo è costituito da una base quadrata su cui poggia una cupola su un tamburo traforato da campate a testa tonda. In cima si trova una banderuola in ferro battuto che rappresenta un levriero: lo stemma della famiglia de Canillac, che compare anche nello stemma della città. La torre dell'orologio, aggiunta nel 1866, è un edificio quadrato decorato con cornici alla sommità e sormontato da un tetto a cupola
Dal 1790 e per tutto il periodo post-rivoluzionario, l'edificio fu trasformato in una sala comunitaria. Fu nuovamente consacrata all'inizio del XIX secolo.
Equipements: Parking à proximité
Place Eglise, 13990 Fontvieille
Crédits: Bureau d'Information Touristique Fontvieille