Église Saint-Laurent – Lorry-Mardigny
Description
English
Deutsch
Dutch
Español
Italiano
Description
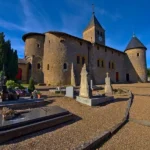
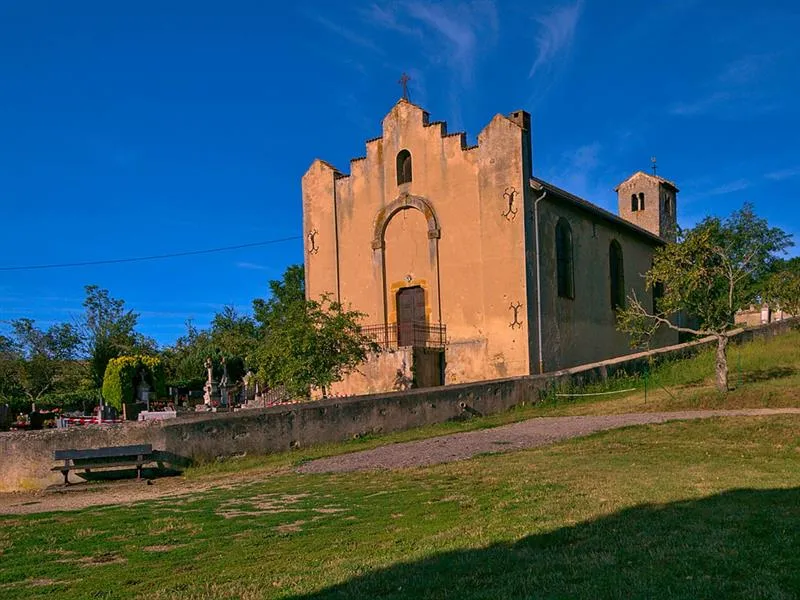
L’église de Mardigny remonte au XIIème siècle mais elle a été profondément modifiée au XIXme siècle.
L’ensemble formé par le clocher et le narthex primitif, de style roman a été inscrit à l’Inventaire des monuments historiques en juillet 1997. Bâtie en retrait du village, elle le domine comme de nombreuses églises romanes de Lorraine.
Elle a été longtemps une annexe de l’église paroissiale de Lorry. On ne pouvait donc pas, jusqu’à la Révolution française, y célébrer baptêmes, mariages ou enterrements. A l’origine, c’est une église à nef unique, orientée -donc avec le chœur à l’est. C’est par une porte dans le mur sud, ouvrant sur un narthex, que l’on entrait dans l’église. Ce narthex ou avant-nef, était séparé de la nef par trois arcades toujours visibles. L’arc central repose sur deux piliers ronds à chapiteau cubique et à base à griffes, dont l’utilisation est connue en Lorraine et en Alsace pour le début du XIIème siècle. Le carré central du narthex, borné par ces deux colonnes et voûté d’arêtes, supporte le clocher, l’ensemble est fortement incliné vers l’ouest malgré un puissant contrefort. Cet ensemble sert actuellement de sacristie.
English
Mardigny church dates back to the 12th century, but was extensively modified in the 19th century.
The original Romanesque bell tower and narthex were listed in July 1997. Set back from the village, it dominates it like many other Romanesque churches in Lorraine.
For many years, it was an annex of the Lorry parish church. Until the French Revolution, therefore, it was not possible to celebrate baptisms, marriages or funerals here. Originally, it was a single-nave church, oriented with the choir to the east. The church was entered through a door in the south wall, opening onto a narthex. This narthex, or avant-nef, was separated from the nave by three arcades, still visible today. The central arch rests on two round pillars with cubic capitals and claw bases, known to have been used in Lorraine and Alsace in the early 12th century. The central square of the narthex, bordered by these two columns and cross-vaulted, supports the bell tower, which is steeply inclined to the west despite a powerful buttress. It is now used as a sacristy.
Deutsch
Die Kirche von Mardigny stammt aus dem 12. Jahrhundert, wurde aber im 19. Jahrhundert stark verändert.
Der Glockenturm und das ursprüngliche Narthex im romanischen Stil wurden im Juli 1997 in das Inventar der historischen Denkmäler aufgenommen. Die Kirche wurde etwas abseits des Dorfes errichtet und überragt es wie viele andere romanische Kirchen in Lothringen.
Sie war lange Zeit ein Nebengebäude der Pfarrkirche von Lorry. Bis zur Französischen Revolution konnte man hier also keine Taufen, Hochzeiten oder Beerdigungen feiern. Ursprünglich war die Kirche ein einschiffiger Bau, der mit dem Chor nach Osten ausgerichtet war. Die Kirche wurde durch eine Tür in der Südwand betreten, die sich zu einem Narthex öffnete. Dieser Narthex oder das Vorschiff war durch drei noch sichtbare Arkaden vom Kirchenschiff getrennt. Der mittlere Bogen ruht auf zwei Rundpfeilern mit Würfelkapitell und Klauenbasis, deren Verwendung in Lothringen und im Elsass für den Beginn des 12. Jahrhunderts bekannt ist. Das zentrale Quadrat des Narthex, das von diesen beiden Säulen begrenzt wird und mit einem Kreuzgewölbe versehen ist, trägt den Glockenturm, der trotz eines mächtigen Strebepfeilers stark nach Westen geneigt ist. Dieses Ensemble wird heute als Sakristei genutzt.
Dutch
De kerk van Mardigny dateert uit de 12e eeuw, maar werd in de 19e eeuw ingrijpend verbouwd.
De oorspronkelijke Romaanse klokkentoren en narthex werden in juli 1997 op de monumentenlijst geplaatst. Hij is teruggebouwd ten opzichte van het dorp en domineert het dorp zoals veel Romaanse kerken in Lotharingen.
Jarenlang was het een bijgebouw van de parochiekerk van Lorry. Tot de Franse Revolutie was het daarom niet mogelijk om hier dopen, huwelijken of begrafenissen te vieren. Oorspronkelijk was het een eenbeukige kerk, met het koor naar het oosten gericht. De kerk werd betreden via een deur in de zuidelijke muur, die uitkwam op een narthex. Deze narthex, of avant-nef, werd van het schip gescheiden door drie arcades die nog steeds zichtbaar zijn. De centrale boog rust op twee ronde pilaren met kubusvormige kapitelen en klauwvoeten, waarvan bekend is dat ze in Lotharingen en de Elzas gebruikt werden in het begin van de 12e eeuw. Het centrale plein van de narthex, omzoomd door deze twee zuilen en met kruisgewelven, ondersteunt de klokkentoren. Het hele bouwwerk helt steil af naar het westen ondanks een krachtige steunbeer. Het wordt momenteel gebruikt als sacristie.
Español
La iglesia de Mardigny data del siglo XII, pero fue ampliamente modificada en el siglo XIX.
El campanario y el nártex románicos originales fueron declarados monumentos históricos en julio de 1997. Construida de espaldas al pueblo, lo domina como muchas iglesias románicas de Lorena.
Durante muchos años, fue un anexo de la iglesia parroquial de Lorry. Hasta la Revolución Francesa, por tanto, no fue posible celebrar aquí bautizos, matrimonios o funerales. Originalmente, era una iglesia de una sola nave, con el coro orientado hacia el este. Se accedía a la iglesia por una puerta en el muro sur, que daba a un nártex. Este nártex, o avant-nef, estaba separado de la nave por tres arcadas que aún son visibles. El arco central descansa sobre dos pilares redondos con capiteles cúbicos y bases de garra, que se sabe que se utilizaban en Lorena y Alsacia a principios del siglo XII. El cuadrado central del nártex, bordeado por estas dos columnas y con bóveda de crucería, sostiene el campanario. Toda la estructura presenta una fuerte pendiente hacia el oeste, a pesar de un potente contrafuerte. Actualmente se utiliza como sacristía.
Italiano
La chiesa di Mardigny risale al XII secolo, ma è stata ampiamente modificata nel XIX secolo.
Il campanile romanico originale e il nartece sono stati classificati come monumenti storici nel luglio 1997. Costruito a ridosso del villaggio, lo domina come molte chiese romaniche della Lorena.
Per molti anni è stata un'appendice della chiesa parrocchiale di Lorry. Fino alla Rivoluzione francese, quindi, non era possibile celebrare qui battesimi, matrimoni o funerali. In origine era una chiesa a navata unica, con il coro rivolto a est. Si accedeva alla chiesa attraverso una porta nella parete sud, che si apriva su un nartece. Questo nartece, o avant-nef, era separato dalla navata centrale da tre arcate ancora visibili. L'arco centrale poggia su due pilastri rotondi con capitelli cubici e basi ad artiglio, che sono noti per essere stati utilizzati in Lorena e in Alsazia all'inizio del XII secolo. Il quadrato centrale del nartece, delimitato da queste due colonne e con volta a crociera, sostiene il campanile. L'intera struttura è in forte pendenza verso ovest, nonostante un potente contrafforte. Attualmente è utilizzato come sacrestia.
Médiéval - Néogothique
Clientèle: Tout public - Groupes
Classement: Monument Historique
, 57420 Lorry-Mardigny
Crédits: Emmanuel Stourm 2020
Licence Open Data