Château de Marsay – Thouars
Description
English
Deutsch
Dutch
Español
Italiano
Description
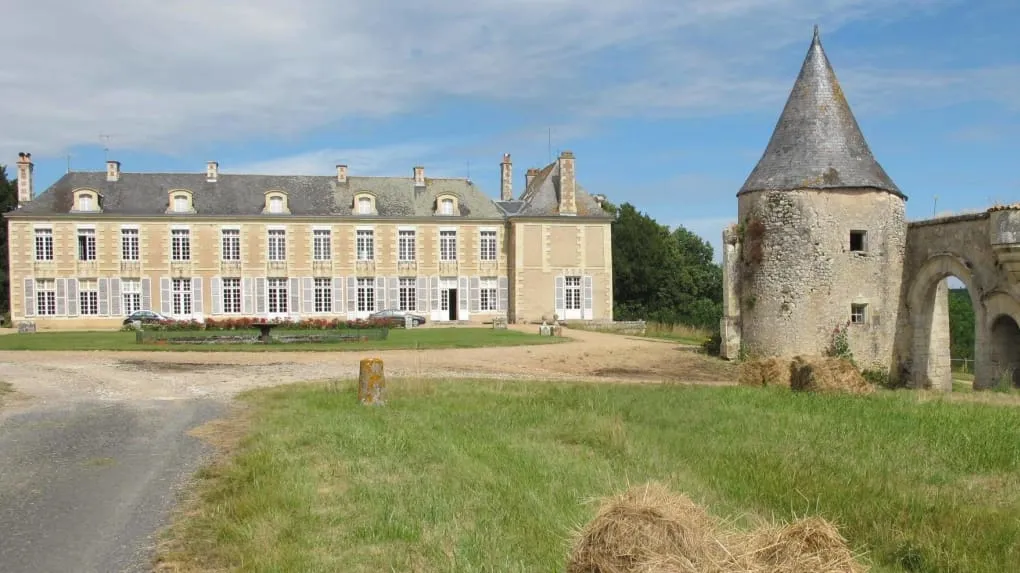
Château bâti entre 1710 et 1718. De l'ancien château sont conservés la poterne d'entrée, les tours situées aux angles de la cour, à l'extrémité des communs et le pigeonnier. Une grande avenue donne accès à la cour d'honneur limitée, en son entrée, par deux tours rondes. Celle située à l'ouest est transformée en chapelle. Le château lui-même comprend un simple corps de logis. Une aile située en retour d'équerre, au nord, a été détruite au 19e siècle. L'intérieur conserve un escalier en pierre à balustres, tournant à gauche, ainsi que le trumeau de la cheminée du salon réalisée au 19e siècle, qui renferme une toile attribuée à Mignard.
Propriété privée.
English
Castle built between 1710 and 1718. The entrance postern, the towers located at the corners of the courtyard, at the end of the outbuildings and the dovecote remain from the old castle. A large avenue gives access to the courtyard of honour, limited at its entrance by two round towers. The one to the west has been transformed into a chapel. The castle itself comprises a simple main building. A wing situated at right angles to the north was destroyed in the 19th century. The interior retains a stone staircase with balusters, turning to the left, as well as the overmantel of the 19th century fireplace in the living room, which contains a painting attributed to Mignard.
Deutsch
Das Schloss wurde zwischen 1710 und 1718 erbaut. Vom alten Schloss sind die Eingangspforte, die Türme an den Ecken des Hofes, am Ende der Wirtschaftsgebäude und der Taubenschlag erhalten geblieben. Eine große Allee führt in den Ehrenhof, der an seinem Eingang von zwei Rundtürmen begrenzt wird. Der im Westen gelegene Turm wurde in eine Kapelle umgewandelt. Das Schloss selbst besteht aus einem einfachen Hauptgebäude. Ein Flügel im Norden wurde im 19. Jahrhundert abgerissen. Jahrhundert errichteten Kamin im Salon, der ein Mignard zugeschriebenes Gemälde enthält.
Dutch
Kasteel gebouwd tussen 1710 en 1718. Van het oude kasteel zijn de toegangspoort, de torens op de hoeken van de binnenplaats en aan het einde van de bijgebouwen, en de duiventil overgebleven. Een grote laan geeft toegang tot de grote binnenplaats, die bij de ingang wordt begrensd door twee ronde torens. Die aan de westkant is verbouwd tot kapel. Het kasteel zelf bestaat uit een eenvoudig hoofdgebouw. Een haaks op het noorden gelegen vleugel werd in de 19e eeuw verwoest. Het interieur heeft nog een stenen trap met balusters, die naar links draait, evenals de overmantel van de open haard in de woonkamer, gemaakt in de 19e eeuw, waarin een schilderij hangt dat wordt toegeschreven aan Mignard.
Español
Castillo construido entre 1710 y 1718. Del antiguo castillo se conservan la puerta de entrada, las torres en las esquinas del patio y al final de las dependencias, y el palomar. Una gran avenida da acceso al patio principal, cuya entrada está limitada por dos torres redondas. La del oeste se ha convertido en una capilla. El castillo en sí consta de un sencillo edificio principal. Un ala situada en ángulo recto al norte fue destruida en el siglo XIX. El interior conserva una escalera de piedra con balaustres, que gira hacia la izquierda, así como el sobremantel de la chimenea del salón, realizado en el siglo XIX, que contiene un cuadro atribuido a Mignard.
Italiano
Castello costruito tra il 1710 e il 1718. Dell'antico castello rimangono la postierla d'ingresso, le torri agli angoli del cortile e all'estremità degli edifici annessi e la colombaia. Un ampio viale conduce al cortile principale, il cui ingresso è delimitato da due torri rotonde. La torre a ovest è stata trasformata in cappella. Il castello è costituito da un semplice edificio principale. Un'ala ad angolo retto a nord è stata demolita nel XIX secolo. L'interno conserva una scala a balaustri in pietra che gira a sinistra e il sovramantello del camino del XIX secolo del salotto, che contiene un dipinto attribuito a Mignard.
Di proprietà privata.
A la campagne
Classement: Monument Historique
, 79100 Thouars
Crédits: La Nouvelle République
Licence
Licence


