Château de la Roche – Loretz-d'Argenton
Description
English
Deutsch
Dutch
Español
Italiano
Description
Ensemble privé datant du 19e siècle de style néo-Renaissance et construit en tuffeau. Des travaux effectués de 1860 à 1862 mettent en lumière un édifice plus ancien (probablement du 17e siècle), dont il ne reste que les caves. Composé d'un corps de logis avec une tour hors œuvre hexagonale, et appuyé de deux pavillons. Le décor est emprunté au répertoire Renaissance : fenêtres encadrées de pilastres ornés de disques et de chapiteaux ; tables de pierre entre deux bandeaux moulurés ; lucarnes à fenêtres pendantes dont les pilastres sont sommés d'un entablement et d'un fronton-pignon encadré d'amortissements. Tentures 17e siècle dans la galerie nord. Les salons du rez-de-chaussée conservent des cheminées et des sanguines sur le thème de la chasse à courre, attribuées à Constantin Guys.
Propriété privée.
English
Private ensemble dating from the 19th century in neo-Renaissance style and built in tuffeau. Work carried out between 1860 and 1862 brought to light an older building (probably from the 17th century), of which only the cellars remain. It is composed of a main building with a hexagonal off-work tower, and supported by two pavilions. The decoration is borrowed from the Renaissance repertory: windows framed with pilasters adorned with discs and capitals; stone tables between two moulded entablatures; dormer windows with hanging windows, the pilasters of which are topped by an entablature and a pediment gable framed with dampers. 17th century hangings in the north gallery. The ground-floor salons contain fireplaces and bloodstains on the theme of the hunt, attributed to Constantin Guys.
Deutsch
Privates Ensemble aus dem 19. Jahrhundert im Stil der Neorenaissance, das aus Tuffstein erbaut wurde. Bei Bauarbeiten zwischen 1860 und 1862 wurde ein älteres Gebäude (wahrscheinlich aus dem 17. Jahrhundert) freigelegt, von dem nur noch die Kellerräume erhalten sind. Es besteht aus einem Hauptgebäude mit einem sechseckigen Aufsatzturm und wird von zwei Pavillons gestützt. Das Dekor ist dem Repertoire der Renaissance entlehnt: Fenster, die von Pilastern mit Scheiben und Kapitellen eingerahmt sind; Steintische zwischen zwei profilierten Bändern; Oberlichter mit hängenden Fenstern, deren Pilaster von einem Gebälk und einem von Zierleisten eingerahmten Giebel gekrönt sind. Wandbehänge aus dem 17. Jahrhundert in der Nordgalerie. In den Salons im Erdgeschoss befinden sich Kamine und Blutbilder mit dem Thema der Jagd, die Constantin Guys zugeschrieben werden.
Dutch
Privé-complex uit de 19e eeuw in neorenaissancestijl en opgetrokken in tufsteen. Bij werkzaamheden tussen 1860 en 1862 kwam een ouder gebouw aan het licht (waarschijnlijk 17e eeuw), waarvan alleen de kelders zijn overgebleven. Het bestaat uit een hoofdgebouw met een zeshoekige toren, ondersteund door twee paviljoens. De decoratie is ontleend aan het renaissance-repertoire: ramen omlijst door pilasters versierd met schijven en kapitelen; stenen tafels tussen twee geprofileerde banden; dakkapellen met hangramen waarvan de pilasters worden bekroond door een hoofdgestel en een gevelfronton omlijst door kantelen. 17e eeuwse behangsels in de noordelijke galerij. De salons op de begane grond bevatten open haarden en sanguïnes met als thema de jacht, toegeschreven aan Constantin Guys.
Español
Complejo privado del siglo XIX de estilo neorrenacentista y construido en piedra de toba. Las obras realizadas entre 1860 y 1862 sacaron a la luz un edificio más antiguo (probablemente del siglo XVII), del que sólo quedan las bodegas. El edificio consta de un edificio principal con una torre hexagonal, sostenida por dos pabellones. La decoración está tomada del repertorio renacentista: ventanas enmarcadas por pilastras decoradas con discos y capiteles; mesas de piedra entre dos bandas moldeadas; buhardillas con ventanas colgantes cuyas pilastras están rematadas por un entablamento y un frontón enmarcado por crenulaciones. Colgaduras del siglo XVII en la galería norte. Los salones de la planta baja contienen chimeneas y sanguinas sobre el tema de la caza, atribuidas a Constantin Guys.
Italiano
Complesso privato neorinascimentale del XIX secolo costruito in tufo. I lavori eseguiti tra il 1860 e il 1862 hanno portato alla luce un edificio più antico (probabilmente risalente al XVII secolo), di cui rimangono solo le cantine. È costituito da un edificio principale con una torre esterna esagonale, sostenuta da due padiglioni. La decorazione è mutuata dal repertorio rinascimentale: finestre incorniciate da lesene ornate da dischi e capitelli; tavoli in pietra tra due fasce modanate; abbaini con finestre sospese le cui lesene sono sormontate da una trabeazione e da un frontone incorniciato da terminali. Nella galleria settentrionale sono presenti tappezzerie del XVII secolo. I saloni al piano terra sono caratterizzati da caminetti e sanguigne sul tema della caccia con i segugi, attribuite a Constantin Guys.
Proprietà privata.
A la campagne
Classement: Monument Historique
La Roche, 79290 Loretz-d'Argenton
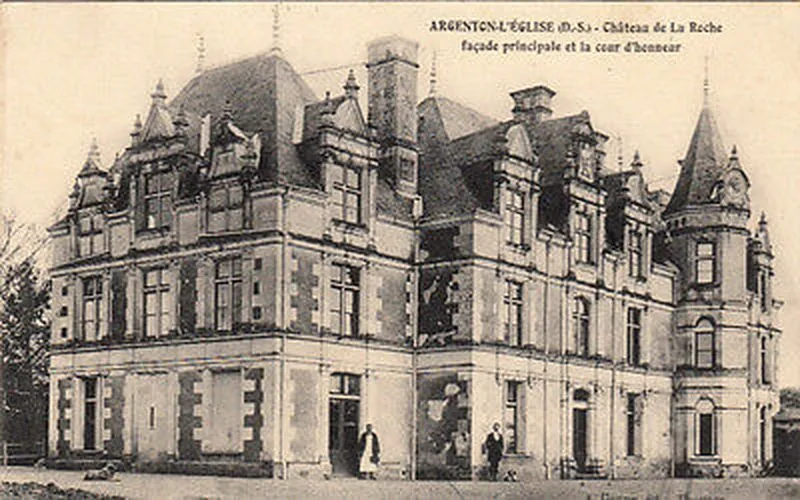
Crédits: Mairie d'Argenton l'eglise
Licence
Licence