Chapelle Notre Dame du Mouret – Terrasson-Lavilledieu
Description
English
Deutsch
Dutch
Español
Italiano
Description
Chapelle du 4e quart 12 e siècle ; 1er quart 13e siècle ; 14e siècle ; 15e siècle ;16e siècle ;19e siècle
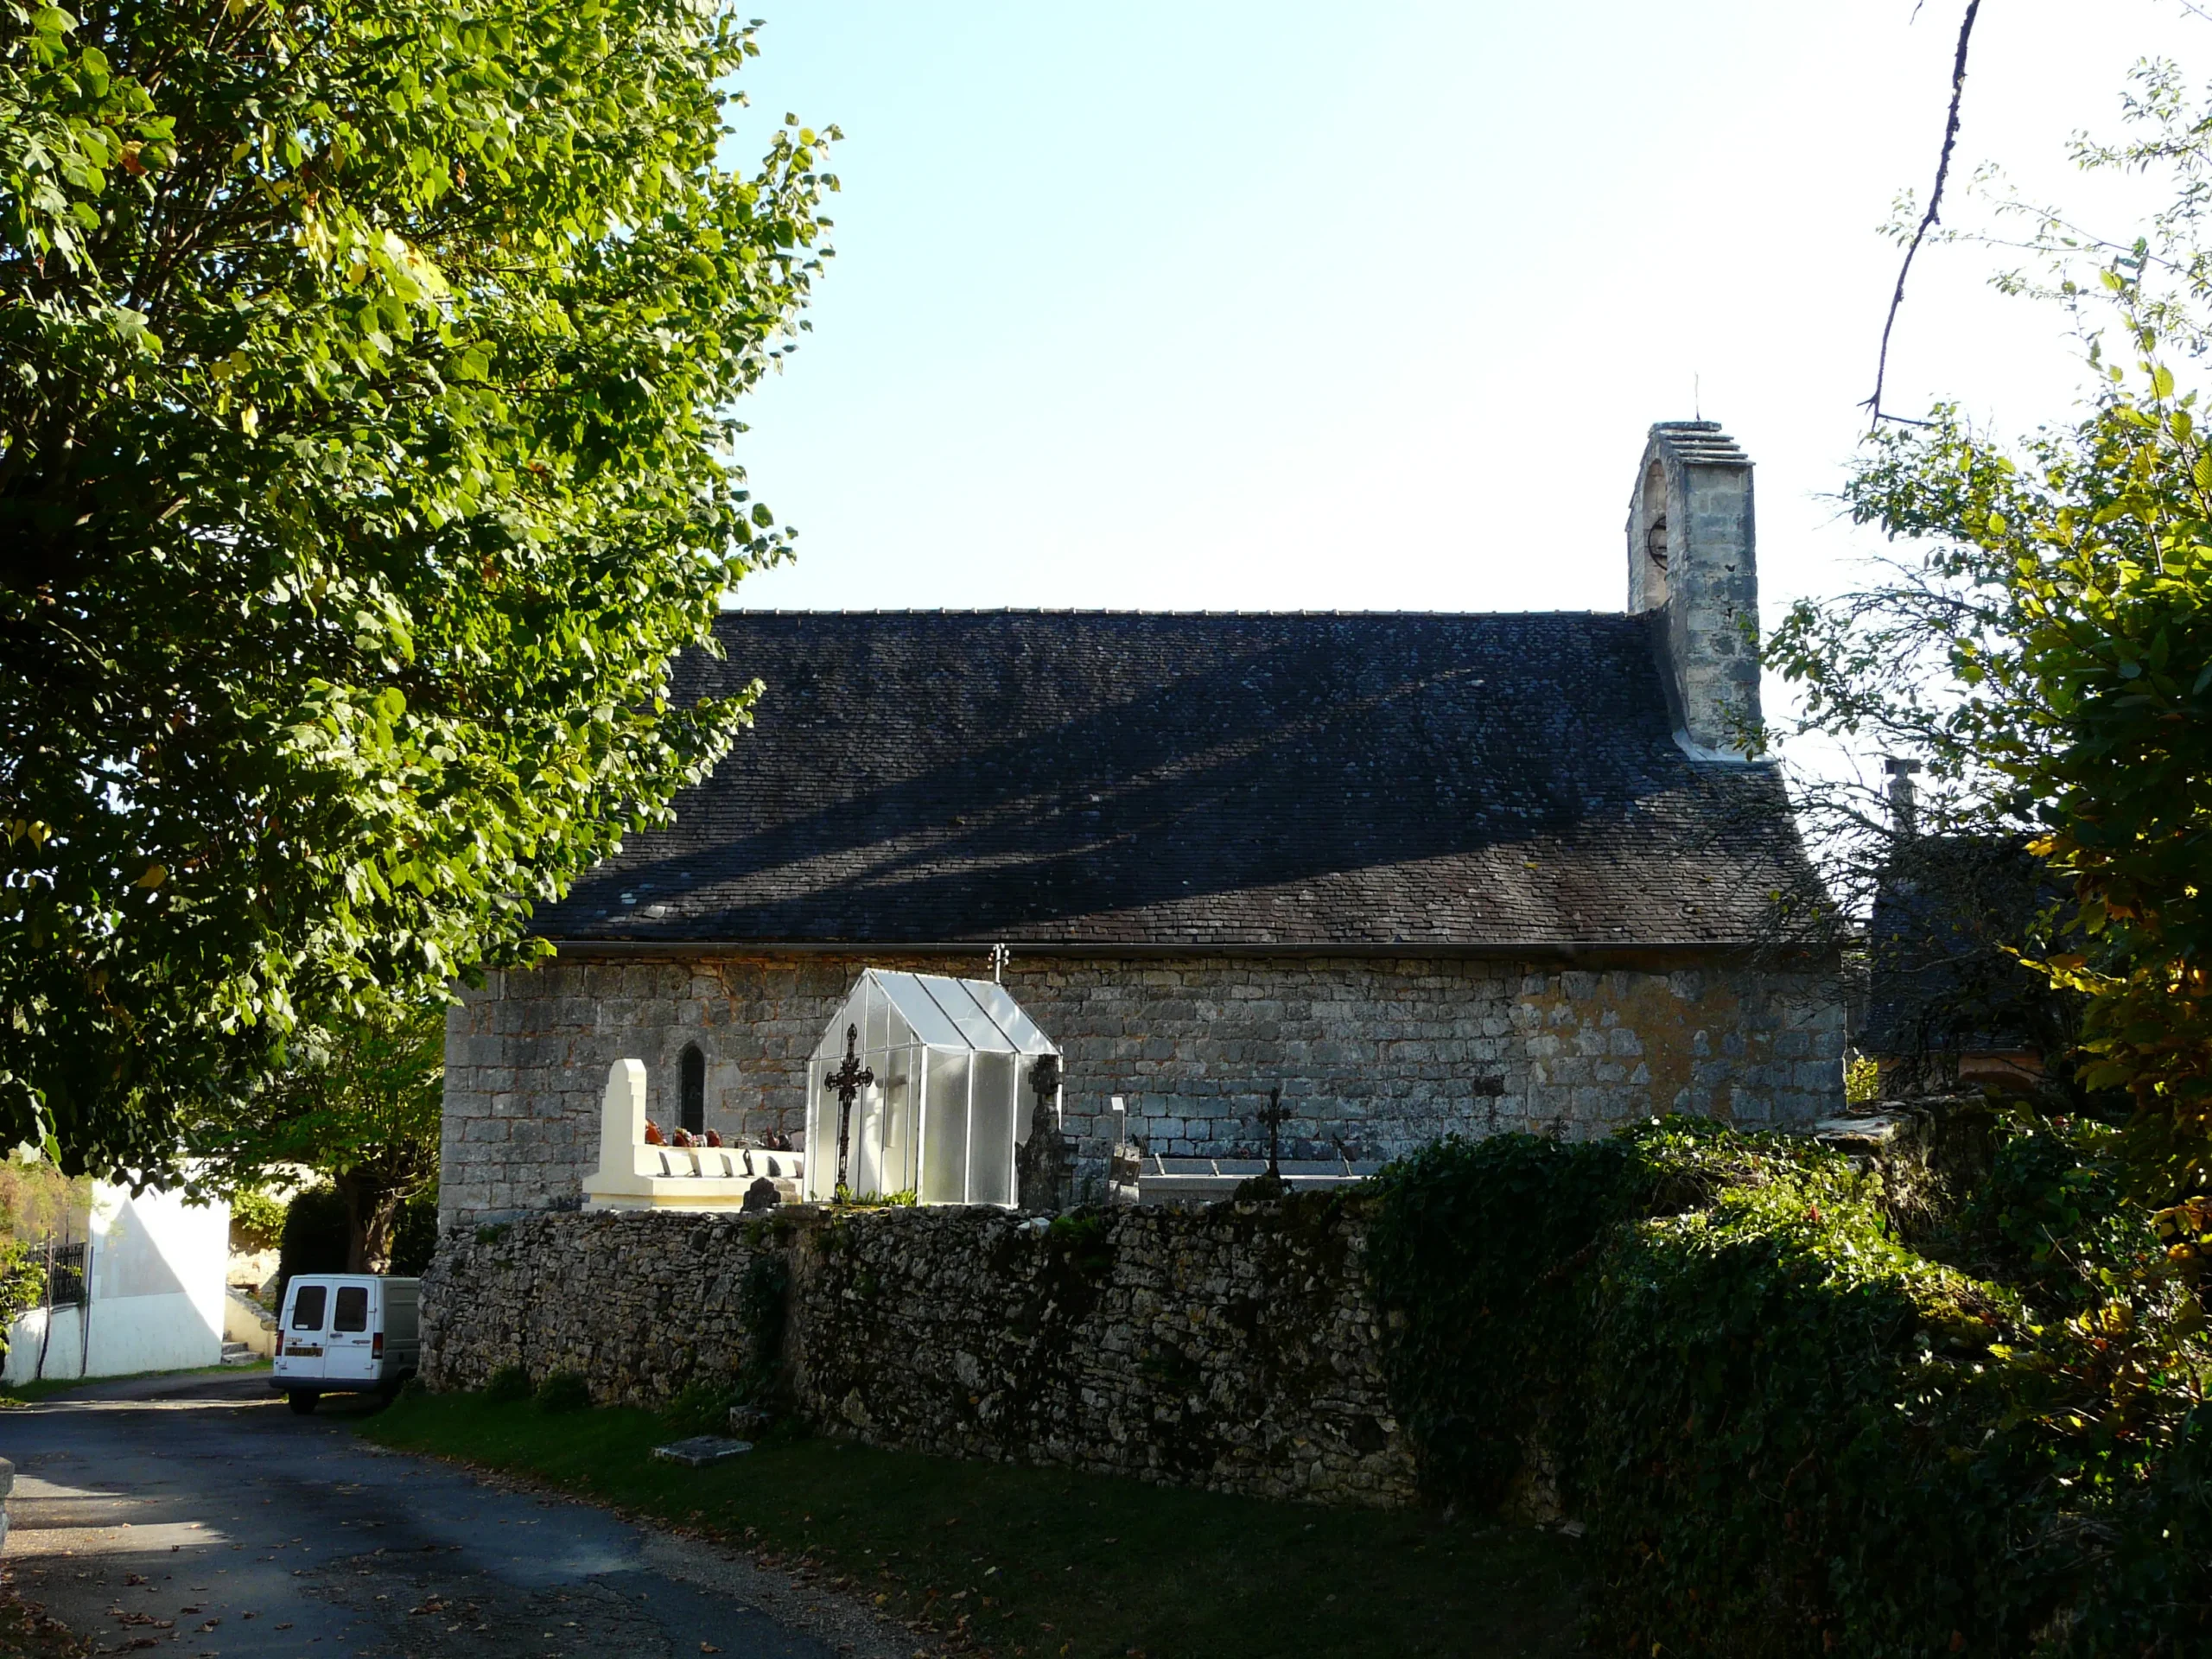
Chapelle de la fin du 12e siècle, vestige d'un petit prieuré qui dépendait de l'abbaye de Terrasson. Le bâtiment fut visiblement remanié dans sa partie occidentale, tant au niveau de la façade (14e-15e siècle) que du portail dont certains éléments de décor évoquent le 16e siècle. Le prieuré disparut à une époque inconnue. C'est un bâtiment rectangulaire à toit d'ardoise, à nef unique, chevet plat et portail occidental flanqué d'un enfeu. Un petit clocher-mur à une baie ponctue cette façade ouest. Le portail ouest à trois rouleaux semble de résultat de plusieurs remaniements. A l'époque gothique, le portail roman a été reconstruit avec réutilisation des chapiteaux ; puis un décor sculpté a été réalisé au 16e siècle sur le premier rouleau.
English
Chapel of the 4th quarter 12th century; 1st quarter 13th century; 14th century; 15th century; 16th century; 19th century
Chapel from the end of the 12th century, remains of a small priory which depended on the abbey of Terrasson. The building was visibly redesigned in its western part, both on the façade (14th-15th century) and on the portal, some decorative elements of which evoke the 16th century. The priory disappeared at an unknown time. It is a rectangular building with a slate roof, a single nave, a flat chevet and a western portal flanked by a bailey. A small one-bay bell tower-wall punctuates the west façade. The west portal with three scrolls seems to be the result of several alterations. In the Gothic period, the Romanesque portal was rebuilt with reused capitals; then a sculpted decoration was made in the 16th century on the first scroll.
Deutsch
Kapelle aus dem 4. Viertel 12. Jh.; 1. Viertel 13. Jh.; 14. Jh.; 15. Jh. ;16. Jh. ;19
Kapelle aus dem späten 12. Jahrhundert, Überrest eines kleinen Priorats, das von der Abtei von Terrasson abhängig war. Das Gebäude wurde in seinem westlichen Teil offensichtlich umgebaut, sowohl an der Fassade (14.-15. Jahrhundert) als auch am Portal, dessen Dekorelemente teilweise auf das 16. Jahrhundert hindeuten. Das Priorat verschwand zu einem unbekannten Zeitpunkt. Es handelt sich um ein rechteckiges Gebäude mit Schieferdach, einem einzigen Schiff, einem flachen Kopfende und einem Westportal, das von einem Grab flankiert wird. Die Westfassade wird von einem kleinen Glockenturm mit einer Öffnung geschmückt. Das Westportal mit drei Rollen scheint das Ergebnis mehrerer Umgestaltungen zu sein. In der Gotik wurde das romanische Portal unter Wiederverwendung der Kapitelle rekonstruiert, und im 16.
Dutch
4e kwart 12e eeuwse kapel; 1e kwart 13e eeuw; 14e eeuw; 15e eeuw; 16e eeuw; 19e eeuw
Laat 12e-eeuwse kapel, overblijfsel van een kleine priorij die afhankelijk was van de abdij van Terrasson. Het westelijke deel van het gebouw is zichtbaar veranderd, zowel wat betreft de gevel (14e-15e eeuw) als het portaal, waarvan sommige versieringen aan de 16e eeuw doen denken. De priorij verdween op een onbekend tijdstip. Het is een rechthoekig gebouw met een leien dak, een enkel schip, een plat chevet en een westelijk portaal dat geflankeerd wordt door een begrafenis. Een kleine klokkentoren met één travee benadrukt deze westelijke gevel. Het westelijke portaal met drie rollen lijkt het resultaat te zijn van verschillende wijzigingen. In de gotische periode werd het romaanse portaal herbouwd met hergebruik van de kapitelen; vervolgens werd in de 16e eeuw op de eerste rol een gebeeldhouwde versieri
Español
Cuarto de la capilla del siglo XII; primer cuarto del siglo XIII; siglo XIV; siglo XV; siglo XVI; siglo XIX
Capilla de finales del siglo XII, vestigio de un pequeño priorato que dependía de la abadía de Terrasson. El edificio fue visiblemente alterado en su parte occidental, tanto en la fachada (siglo XIV-XV) como en el portal, cuya decoración evoca en parte el siglo XVI. El priorato desapareció en un momento desconocido. Se trata de un edificio rectangular con tejado de pizarra, una sola nave, una cabecera plana y un portal occidental flanqueado por una bury. Un pequeño campanario de una sola nave salpica esta fachada occidental. El portal oeste de tres rollos parece ser el resultado de varias alteraciones. En el periodo gótico, se reconstruyó la portada románica reutilizando los capiteles; luego se realizó una decoración esculpida en el siglo XVI en la primera voluta.
Italiano
4° quarto della cappella del XII secolo; 1° quarto del XIII secolo; XIV secolo; XV secolo; XVI secolo; XIX secolo
Cappella della fine del XII secolo, residuo di un piccolo priorato che dipendeva dall'abbazia di Terrasson. L'edificio è stato visibilmente alterato nella sua parte occidentale, sia per quanto riguarda la facciata (XIV-XV secolo) sia per il portale, la cui decorazione evoca in parte il XVI secolo. Il priorato scomparve in un momento imprecisato. Si tratta di un edificio rettangolare con tetto in ardesia, un'unica navata, un chevet piatto e un portale occidentale fiancheggiato da una sepoltura. Un piccolo campanile a una campata punteggia la facciata occidentale. Il portale occidentale a tre rulli sembra essere il risultato di diverse modifiche. In epoca gotica, il portale romanico fu ricostruito con il riutilizzo dei capitelli; poi, nel XVI secolo, fu realizzata una decorazione scolpita sul primo rullo.
Terrasson-Lavilledieu, 24120 Terrasson-Lavilledieu
Crédits: Père Igor
CC BY-SA 3.0
CC BY-SA 3.0