Castel Saint-Denis – Scey-Maisières
Description
English
Deutsch
Dutch
Español
Italiano
Description
Juché au sommet d'un éperon rocheux, surplombant la vallée de la Loue, le Castel Saint-Denis s'étend sur 250 m de longueur pour 70 m au plus large.
Il fait l'objet depuis 1996 d'un suivi archéologique et de sondages préalables aux travaux de consolidation destinés à la valorisation des vestiges et à l'ouverture au public prévue en 2024.
Succédant à un édifice plus précoce dont seules quelques traces fugaces marquent l'existence le bâti est caractéristique du mode de construction à la fin du 12e – 13e siècle. Il se compose d'un vaste logis partiellement voûté sur colonnes et de deux tours à chaque extrémité, (Montsoufflot et Saint-Denis), bornées par un profond fossé et par la falaise. Les tours présentent la particularité d'appartenir, au sein d'un même édifice, à deux seigneurs distincts, Scey et Montsoufflot.
Dans le courant du 14e siècle, la construction d'une extension au sud-ouest fondée à la base du massif rocheux, augmente d'une façon non négligeable la superficie habitable. En 1494, l'empereur Maximilien autorise la refortification du château mise à mal par les armées de Louis IX. S'ensuit une considérable refonte de l'édifice. Le logis est entièrement révisé et prolongé. Reconstruit avec des murs nettement réduits et ajourés de larges fenêtres, le château médiéval défensif devient une résidence. Les fils de Nicolas de Perrenot, garde des Sceaux et conseiller de Charles Quint, restaurent à nouveau les bâtiments et les développement entre 1565 et 1576 par un avant-château et une vaste basse-cour. En 1674, les troupes de Louis XIV assaillent le château et demandent son démantèlement.
English
Perched atop a rocky spur overlooking the Loue valley, Castel Saint-Denis is 250 metres long and 70 metres wide at its widest point.
Since 1996, it has been the subject of archaeological monitoring and surveys prior to consolidation work to enhance the remains and open it to the public, scheduled for 2024.
Following on from an earlier building, of which only a few fleeting traces remain, the building is typical of the construction methods used in the late 12th-13th centuries. It comprises a vast dwelling partially vaulted on columns and two towers at either end (Montsoufflot and Saint-Denis), bounded by a deep moat and the cliff. The towers are unique in that they belonged to two separate lords, Scey and Montsoufflot, within the same building.
During the 14th century, the construction of an extension to the south-west at the base of the rocky massif significantly increased the living area. In 1494, Emperor Maximilian authorised the refortification of the castle, which had been damaged by the armies of Louis IX. A major overhaul of the building followed. The dwelling was completely revised and extended. Reconstructed with much reduced walls and large windows, the defensive medieval castle became a residence. Between 1565 and 1576, the sons of Nicolas de Perrenot, Keeper of the Seals and adviser to Charles V, restored the buildings and added a forecourt and a vast bailey. In 1674, Louis XIV's troops stormed the château and demanded that it be dismantled.
Deutsch
Das Castel Saint-Denis liegt auf einem Felsvorsprung über dem Loue-Tal und ist 250 m lang und an der breitesten Stelle 70 m breit.
Seit 1996 wird es archäologisch überwacht und es werden Sondierungen durchgeführt, bevor die Konsolidierungsarbeiten zur Aufwertung der Überreste und der für 2024 geplanten Öffnung für die Öffentlichkeit beginnen.
Das Gebäude, das auf ein früheres Gebäude folgte, von dessen Existenz nur einige flüchtige Spuren zeugen, ist typisch für die Bauweise des späten 12. und 13. Es besteht aus einem großen, teilweise auf Säulen gewölbten Wohngebäude und zwei Türmen an jedem Ende (Montsoufflot und Saint-Denis), die von einem tiefen Graben und der Klippe begrenzt werden. Die Türme weisen die Besonderheit auf, dass sie innerhalb ein und desselben Gebäudes zwei verschiedenen Herren gehörten, Scey und Montsoufflot.
Im Laufe des 14. Jahrhunderts wurde die Wohnfläche durch den Bau einer Erweiterung im Südwesten, die an der Basis des Felsmassivs gegründet wurde, erheblich vergrößert. Im Jahr 1494 genehmigte Kaiser Maximilian die Wiederbefestigung der Burg, die durch die Armeen Ludwigs IX. in Mitleidenschaft gezogen worden war. Es folgte eine beträchtliche Umgestaltung des Gebäudes. Das Wohnhaus wurde vollständig überarbeitet und verlängert. Durch den Wiederaufbau mit deutlich verkleinerten und von großen Fenstern durchbrochenen Mauern wurde die mittelalterliche Verteidigungsburg zu einer Residenz. Die Söhne von Nicolas de Perrenot, Siegelbewahrer und Berater Karls V., restaurieren die Gebäude erneut und erweitern sie zwischen 1565 und 1576 um eine Vorburg und einen weitläufigen Innenhof. Im Jahr 1674 belagerten die Truppen von Ludwig XIV. das Schloss und forderten seine Schleifung.
Dutch
Castel Saint-Denis ligt bovenop een rotsachtige uitloper die uitkijkt over de Loue-vallei en is 250 meter lang en 70 meter breed op het breedste punt.
Sinds 1996 wordt het onderworpen aan archeologische controles en onderzoeken voorafgaand aan de consolidatiewerkzaamheden om de overblijfselen op te waarderen en open te stellen voor het publiek, gepland voor 2024.
Het gebouw volgt op een eerder gebouw, waarvan slechts enkele vluchtige sporen zijn overgebleven, en is typerend voor de bouwmethoden die in de late 12e-13e eeuw werden gebruikt. Het bestaat uit een grote woning die gedeeltelijk gewelfd is op kolommen en twee torens aan beide uiteinden (Montsoufflot en Saint-Denis), begrensd door een diepe gracht en de klif. De torens zijn uniek omdat ze toebehoorden aan twee verschillende heren, Scey en Montsoufflot, binnen hetzelfde gebouw.
In de 14e eeuw werd het woongebied aanzienlijk vergroot door de bouw van een uitbreiding naar het zuidwesten aan de voet van het rotsmassief. In 1494 gaf keizer Maximiliaan toestemming voor de versterking van het kasteel, dat was beschadigd door de legers van Lodewijk IX. Een grote revisie van het gebouw volgde. De woning werd volledig herzien en uitgebreid. Het middeleeuwse verdedigingskasteel werd herbouwd met veel kleinere muren en grote ramen en werd een residentie. Tussen 1565 en 1576 restaureerden de zonen van Nicolas de Perrenot, Grootzegelbewaarder en adviseur van Karel V, de gebouwen en voegden een voorplein en een grote vestingmuur toe. In 1674 bestormden de troepen van Lodewijk XIV het kasteel en eisten dat het ontmanteld zou worden.
Español
En lo alto de un espolón rocoso que domina el valle del Loue, el castillo de Saint-Denis mide 250 metros de largo y 70 metros de ancho en su parte más ancha.
Desde 1996, es objeto de un seguimiento arqueológico y de prospecciones previas a las obras de consolidación de los vestigios y de apertura al público, previstas para 2024.
El edificio, continuación de otro anterior del que sólo quedan algunos vestigios fugaces, es típico de los métodos de construcción utilizados a finales de los siglos XII-XIII. Consta de una vasta vivienda parcialmente abovedada sobre columnas y dos torres en los extremos (Montsoufflot y Saint-Denis), delimitadas por un profundo foso y el acantilado. Las torres tienen la particularidad de haber pertenecido a dos señores distintos, Scey y Montsoufflot, dentro del mismo edificio.
En el siglo XIV, la construcción de una ampliación al suroeste, en la base del macizo rocoso, aumentó considerablemente la superficie habitable. En 1494, el emperador Maximiliano autorizó la refortificación del castillo, que había sido dañado por los ejércitos de Luis IX. A continuación se llevó a cabo una importante reforma del edificio. La vivienda fue completamente revisada y ampliada. Reconstruido con muros muy reducidos y grandes ventanales, el castillo medieval defensivo se convirtió en residencia. Entre 1565 y 1576, los hijos de Nicolas de Perrenot, guardián de los sellos y consejero de Carlos V, restauraron los edificios y añadieron una explanada y un vasto patio de armas. En 1674, las tropas de Luis XIV asaltan el castillo y exigen su desmantelamiento.
Italiano
Arroccato su uno sperone roccioso che domina la valle della Loue, Castel Saint-Denis è lungo 250 metri e largo 70 metri nel punto più ampio.
Dal 1996 è oggetto di monitoraggi e indagini archeologiche prima dei lavori di consolidamento per la valorizzazione dei resti e l'apertura al pubblico, prevista per il 2024.
L'edificio, che fa seguito a una precedente costruzione di cui rimangono solo poche e fugaci tracce, è tipico delle modalità costruttive utilizzate alla fine del XII-XIII secolo. È costituito da una vasta dimora parzialmente voltata su colonne e da due torri alle estremità (Montsoufflot e Saint-Denis), delimitate da un profondo fossato e dalla scogliera. Le torri sono uniche in quanto appartenevano a due signori distinti, Scey e Montsoufflot, all'interno dello stesso edificio.
Nel corso del XIV secolo, la costruzione di un ampliamento a sud-ovest, alla base del massiccio roccioso, aumentò notevolmente la superficie abitabile. Nel 1494, l'imperatore Massimiliano autorizzò la rifortificazione del castello, che era stato danneggiato dagli eserciti di Luigi IX. Seguì un'importante revisione dell'edificio. L'abitazione fu completamente rivista e ampliata. Ricostruito con pareti molto ridotte e grandi finestre, il castello medievale difensivo divenne una residenza. Tra il 1565 e il 1576, i figli di Nicolas de Perrenot, Guardasigilli e consigliere di Carlo V, restaurarono gli edifici e aggiunsero un piazzale e un vasto cortile. Nel 1674, le truppe di Luigi XIV assaltarono il castello e ne chiesero lo smantellamento.
Médiéval
, 25290 Scey-Maisières
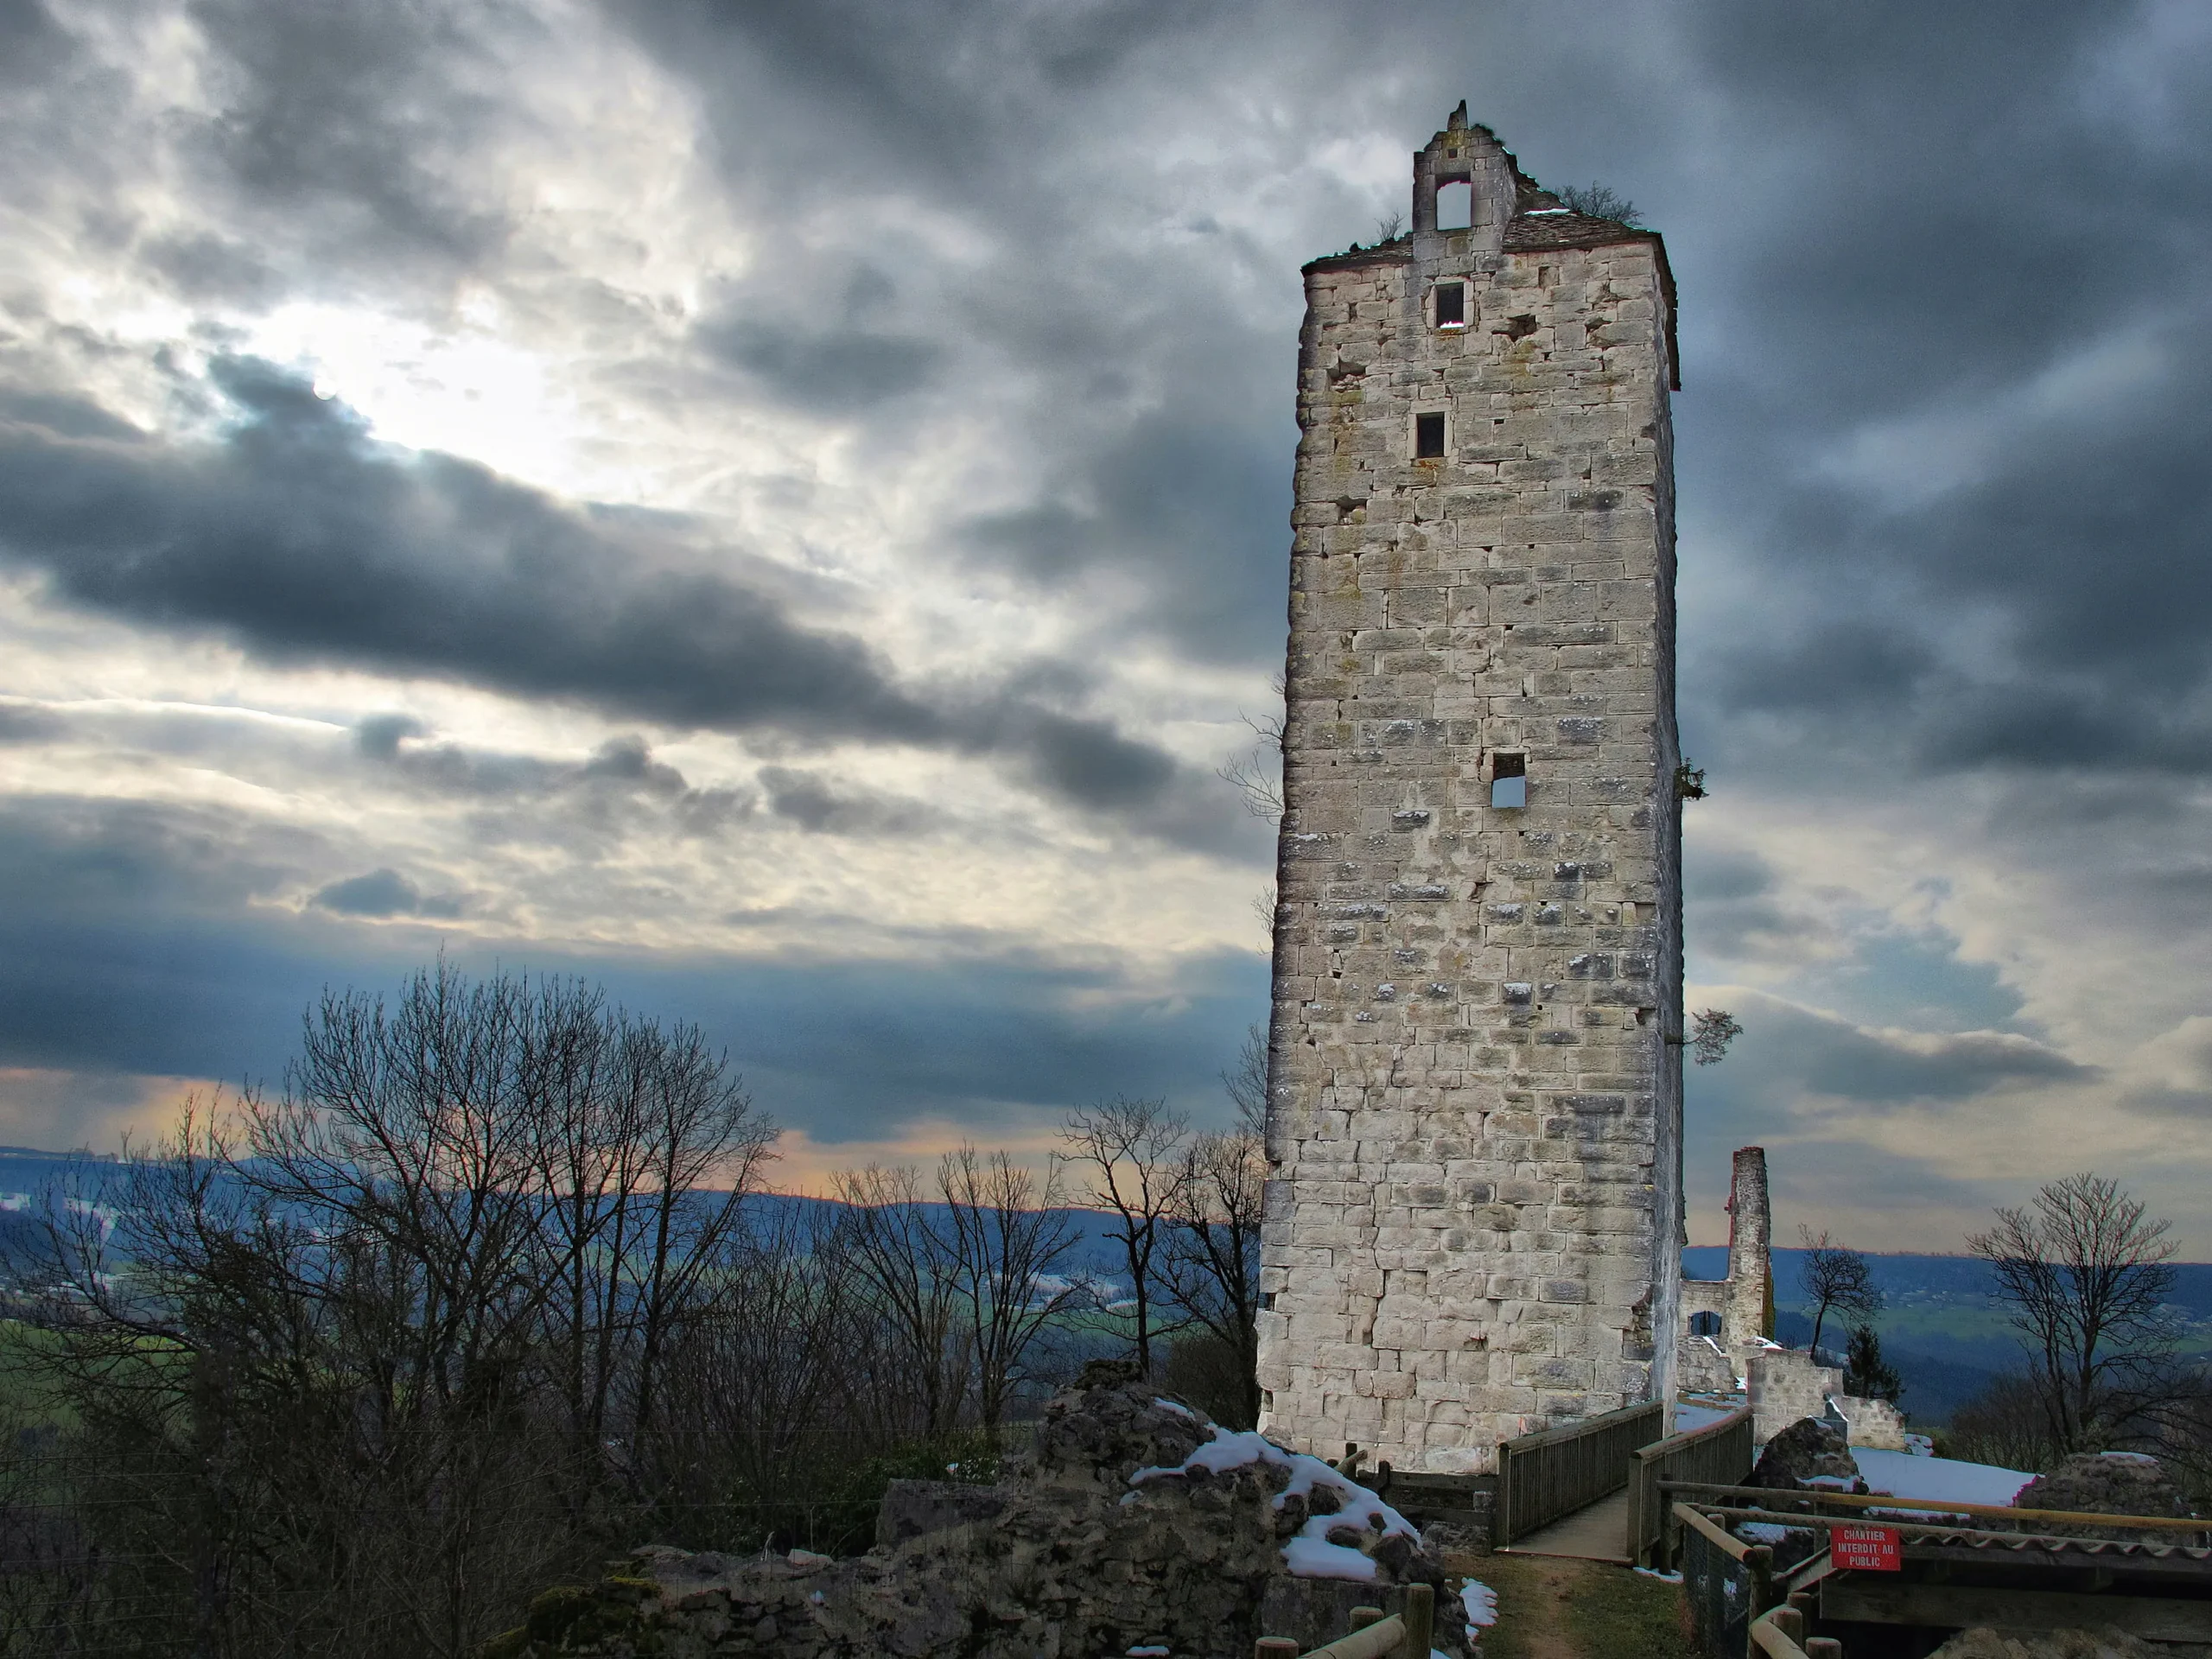
Crédits: JGS25
CC BY-SA 3.0
CC BY-SA 3.0
