PATRIMOINE – Eglise Saint-Pierre Saint-Paul – La Nouaille
Description
English
Deutsch
Dutch
Español
Italiano
Description
L’édifice de la fin du 12e siècle est composé d'une nef de trois travées, d'un transept et d'un chœur à chevet plat. Dans la nef, la voûte en berceau brisé avec doubleaux retombe sur des arcatures en arc brisé supportées par des chapiteaux à crossettes et culots cannelés. Quatre demi-colonnes à chapiteaux à feuillage et têtes décorent le transept et reçoivent les arcs de la voûte en ogive ainsi que celle du chœur. La mouluration date du 14e siècle. La fenêtre du chevet est ornée d'un remplage trilobé. La chapelle créée entre deux contreforts au nord, voûtée en berceau brisé, date du 14e siècle. Porte du 14e siècle avec tympan sculpté de feuilles de chêne. La porte de la façade Est date du 18e siècle. Le clocher isolé date de la fin du 12e siècle. Les quatre contreforts placés au milieu des faces ne paraissent pas avoir été ajoutés après coup. La flèche ancienne présente un type régional.
English
This late 12th-century building comprises a three-bay nave, a transept and a choir with flat chevet. In the nave, the double barrel vault falls on pointed-arch arches supported by capitals with crossettes and fluted bases. Four half-columns with foliate capitals and heads decorate the transept, supporting the arches of the pointed arch and choir vault. The molding dates from the 14th century. The chevet window features a three-lobed infill. The chapel created between two buttresses to the north, with its pointed barrel vault, dates from the 14th century. 14th-century door with spandrel carved with oak leaves. The door on the east facade dates from the 18th century. The free-standing bell tower dates from the late 12th century. The four central buttresses do not appear to have been added after the fact. The old spire is of a regional type.
Deutsch
Das Gebäude aus dem späten 12. Jahrhundert besteht aus einem Schiff mit drei Jochen, einem Querschiff und einem Chor mit flachem Kopfende. Das Gewölbe des Kirchenschiffs besteht aus einer spitz zulaufenden Tonne mit Doppelläufen, die auf spitz zulaufenden Arkaden ruht, die von Kapitellen mit Krummstäben und kannelierten Sockeln getragen werden. Vier Halbsäulen mit Kapitellen mit Laubwerk und Köpfen schmücken das Querschiff und nehmen die Bögen des Spitzbogens und des Chorgewölbes auf. Die Stuckarbeiten stammen aus dem 14. Jahrhundert. Das Fenster am Kopfende ist mit einer dreiteiligen Füllung verziert. Die Kapelle, die zwischen zwei Strebepfeilern im Norden entstand, hat ein gebrochenes Tonnengewölbe und stammt aus dem 14. Jahrhundert mit einem mit Eichenblättern verzierten Tympanon. Die Tür an der Ostfassade stammt aus dem 18. Der freistehende Glockenturm stammt aus dem späten 12. Die v
Dutch
Dit laat 12e-eeuwse gebouw bestaat uit een schip van drie traveeën, een dwarsschip en een koor met een vlakke apsis. In het schip rust het spits toelopende tongewelf met bovenlichten op spitsbogen ondersteund door kapitelen met kruisjes en gecanneleerde basementen. Vier halve zuilen met gebladerde kapitelen en koppen versieren het transept en ondersteunen de bogen van het spitsbooggewelf en het koorgewelf. Het lijstwerk dateert uit de 14e eeuw. Het chevetvenster is versierd met een drielobbige invulling. De kapel tussen twee steunberen aan de noordkant, met een spits tongewelf, dateert uit de 14de eeuw. De deuropening dateert uit de 14e eeuw en heeft een timpaan bewerkt met eikenbladeren. De deur aan de oostgevel dateert uit de 18e eeuw. De vrijstaande klokkentoren dateert uit het einde van de 12e eeuw. De vier steunberen in het midden van de vlakken lijken niet achteraf te zijn toegevoe
Español
Este edificio de finales del siglo XII consta de una nave de tres tramos, un crucero y un coro con ábside plano. En la nave, la bóveda de cañón apuntado con travesaños descansa sobre arcos apuntados sostenidos por capiteles con crucetas y basas estriadas. Cuatro medias columnas con capiteles y cabezas de follaje decoran el crucero y sostienen los arcos del arco apuntado y la bóveda del coro. Las molduras datan del siglo XIV. La ventana de la cabecera está decorada con un relleno trilobulado. La capilla creada entre dos contrafuertes al norte, con bóveda de cañón apuntado, data del siglo XIV. La portada data del siglo XIV y tiene un tímpano tallado con hojas de roble. La puerta de la fachada este data del siglo XVIII. El campanario exento data de finales del siglo XII. Los cuatro contrafuertes situados en el centro de las caras no parecen haber sido añadidos a posteriori. La antigua aguja
Italiano
Questo edificio della fine del XII secolo comprende una navata di tre campate, un transetto e un coro con abside piatta. Nella navata centrale, la volta a botte a sesto acuto con traversi poggia su archi a sesto acuto sostenuti da capitelli con crociere e basi scanalate. Quattro semicolonne con capitelli e teste a fogliame decorano il transetto e sostengono gli archi dell'arco a sesto acuto e la volta del coro. Le modanature risalgono al XIV secolo. La finestra chevet è decorata con un tamponamento trilobato. La cappella ricavata tra due contrafforti a nord, con volta a botte a sesto acuto, risale al XIV secolo. Il portale risale al XIV secolo e presenta un timpano scolpito con foglie di quercia. La porta sulla facciata orientale risale al XVIII secolo. Il campanile autoportante risale alla fine del XII secolo. I quattro contrafforti posti al centro delle facciate non sembrano essere stati aggiunti successivamente. L'antica guglia è di tipo regionale.
Dans le village
Le Bourg, 23500 La Nouaille
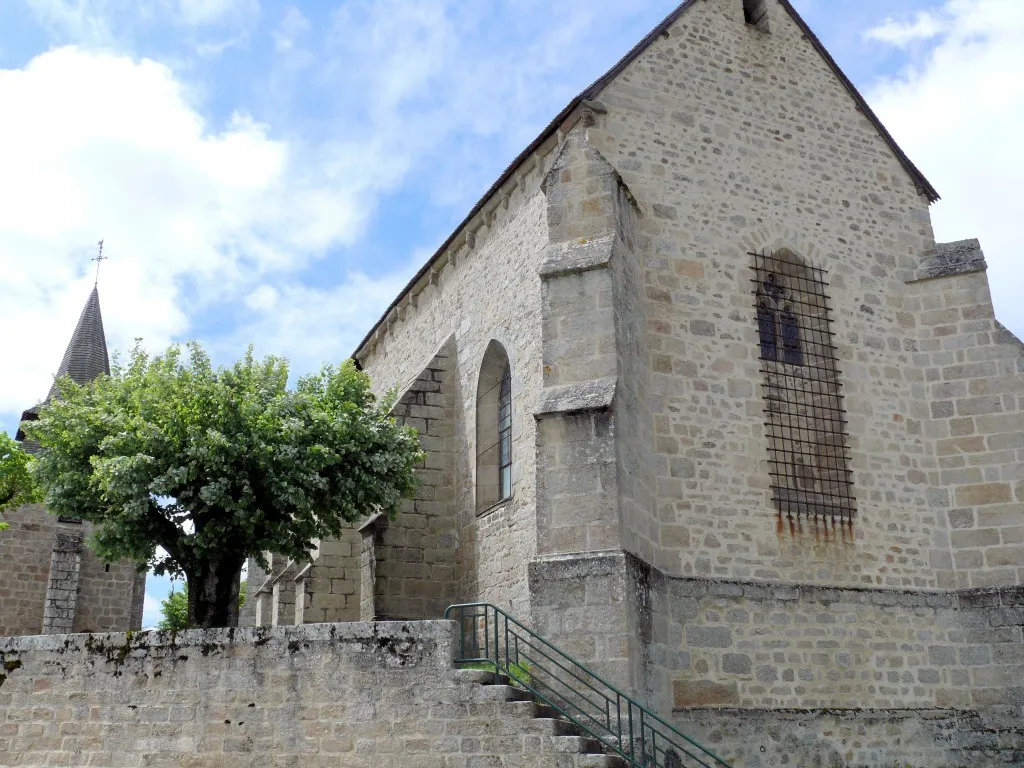
Crédits: ©Eglise Saint-Pierre Saint-Paul
Licence
Licence


