PATRIMOINE – Bains-douches – Aubusson
Description
English
Deutsch
Dutch
Español
Italiano
Description
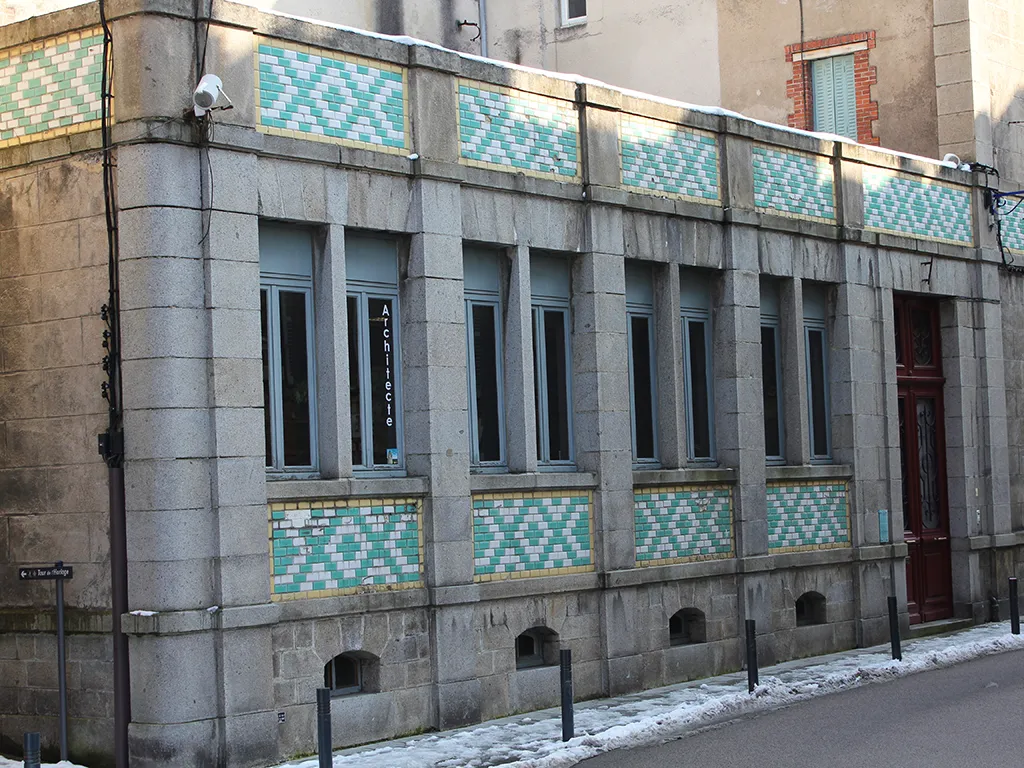
Les bains-douches, gérés par la ville d’Aubusson, ont fonctionné de 1927 à 1969. Le bâtiment était à l'origine équipé de 16 cabines de bains individuelles avec des thermo-mélangeurs en bronze, des glaces de Saint-Gobain et des carreaux de faïence blanche. L’édifice se compose de deux bâtiments contigus. Le premier est constitué d’un simple rez-de-chaussée sur cave, sur 4 travées. Le second comporte deux étages, en plus du rez-de-chaussée, le tout sur une seule travée. L’ensemble est construit en granit du pays taillé et appareillé. Chaque baie est soulignée au-dessus et au niveau de son allège par un bandeau décoratif composé d’une maçonnerie de briques vernissées sur une seule face, de couleurs bleu-vert, blanc et jaune. Le motif adopté est une frise très régulière de losanges. Seul le pavillon destiné au logement du préposé est recouvert d’une toiture en ardoise.
English
The shower baths, managed by the town of Aubusson, were in operation from 1927 to 1969. The building was originally equipped with 16 individual bathing cubicles with bronze thermo-mixers, Saint-Gobain glass and white earthenware tiles. The building consists of two adjoining buildings. The first consists of a simple first floor over cellar, spanning 4 bays. The second has two storeys in addition to the first floor, all in a single bay. The whole is built in cut and dressed local granite. Each bay is highlighted above and at spandrel level by a decorative band of single-sided glazed brickwork in blue-green, white and yellow. The motif adopted is a very regular frieze of lozenges. Only the pavilion housing the attendant has a slate roof.
Deutsch
Das von der Stadt Aubusson betriebene Duschbad war von 1927 bis 1969 in Betrieb. Das Gebäude war ursprünglich mit 16 Einzelbadekabinen mit bronzenen Thermo-Mischern, Saint-Gobain-Glas und weißen Kacheln ausgestattet. Das Gebäude besteht aus zwei aneinandergrenzenden Gebäuden. Das erste besteht aus einem einfachen Erdgeschoss mit Keller über vier Spannweiten. Das zweite Gebäude hat zusätzlich zum Erdgeschoss zwei weitere Stockwerke, die sich über ein einziges Feld erstrecken. Das Gebäude ist aus behauenem Granit gebaut. Jede Öffnung wird über und an der Brüstung durch ein Zierband aus einseitig glasiertem Ziegelmauerwerk in den Farben Blau-Grün, Weiß und Gelb hervorgehoben. Das Muster ist ein sehr regelmäßiger Fries aus Rauten. Nur der Pavillon für die Wohnung des Beamten hat ein Schieferdach.
Dutch
De baden en douches, beheerd door de stad Aubusson, waren in gebruik van 1927 tot 1969. Het gebouw was oorspronkelijk uitgerust met 16 individuele badhokjes met bronzen thermomixers, Saint-Gobain glas en witte aardewerken tegels. Het gebouw bestaat uit twee aangrenzende gebouwen. Het eerste bestaat uit één begane grond boven een kelder, die 4 traveeën beslaat. Het tweede heeft twee verdiepingen naast de begane grond, allemaal in één travee. Het geheel is opgetrokken uit gezaagd en gekapt plaatselijk graniet. Elke travee wordt boven en op borstweringniveau geaccentueerd door een decoratieve band van enkelzijdig geglazuurd metselwerk in blauwgroen, wit en geel. Als motief is een zeer regelmatig fries van ruitjes gebruikt. Alleen het paviljoen voor de bediende heeft een leien dak.
Español
Los baños y duchas, gestionados por la ciudad de Aubusson, funcionaron de 1927 a 1969. Originalmente, el edificio estaba equipado con 16 cabinas de baño individuales con termomezcladores de bronce, cristal Saint-Gobain y baldosas de loza blanca. El edificio consta de dos edificios contiguos. El primero consta de una sola planta baja sobre un sótano, con 4 crujías. El segundo tiene dos plantas además de la planta baja, todo en una sola crujía. El conjunto está construido con granito local tallado y pulido. Cada crujía está realzada, por encima y a nivel de las albanegas, por una banda decorativa de ladrillo vidriado a una cara, de color azul verdoso, blanco y amarillo. El motivo adoptado es un friso de rombos muy regular. Sólo el pabellón que alberga al encargado tiene tejado de pizarra.
Italiano
I bagni e le docce, gestiti dalla città di Aubusson, sono stati in funzione dal 1927 al 1969. L'edificio era originariamente dotato di 16 cabine individuali con termomiscelatori in bronzo, vetro Saint-Gobain e piastrelle di terracotta bianca. L'edificio è composto da due corpi di fabbrica adiacenti. Il primo consiste in un unico piano terra sopra una cantina, che si estende su 4 campate. Il secondo ha due piani oltre al piano terra, tutti in un'unica campata. L'intero edificio è costruito in granito locale tagliato e lavorato. Ciascuna campata è evidenziata, sopra e a livello di pennacchi, da una fascia decorativa in mattoni smaltati monofacciali di colore blu-verde, bianco e giallo. Il motivo adottato è un fregio a losanghe molto regolare. Solo il padiglione che ospita il custode ha una copertura in ardesia.