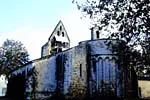
ÉGLISE SAINT SATURNIN DE PRÉCHAC – Préchac
Description
English
Deutsch
Dutch
Español
Italiano
Description
Cette église romane est dédiée à saint Saturnin. Elle date de 1342, création de l'archiprêtré. Elle dépendait de l'abbaye de Saint-Savin, d'où la richesse de son mobilier. Les larges contreforts ont été réalisés pour consolider l'édifice après le tremblement de terre de 1854. Le presbytère a dû être reconstruit après ce séisme. Il se trouvait antérieurement en entrant, à droite, où il reste les traces d'une porte qui devait y donner accès. Le portique classique a été restauré en 1727 comme le clocher. La mairie s'est installée dans le presbytère restauré.
À l’intérieur, le retable baroque du chœur a été très remanié avec ses colonnes torsadées dont deux sont surmontées par des anges et son fronton. La statue de l'évêque serait celle de saint Sernin, celle de la femme, de Sainte Anne ou sainte Élisabeth. Certains experts pensent y déceler le travail de Jean BRUNELO. En attique, Dieu le Père sort d'un nuage, le monde dans sa main gauche, sous un ciel étoilé. Sur les côtés deux tableaux en mauvais état. Celui de droite représenterait, pense t-on, sainte Anne ; celui de gauche représente saint Saturnin (Sernin) et le taureau de son martyre.
Les deux chapelles latérales méritent une attention particulière pour leur tabernacle respectif. Celui de droite en bois polychrome très coloré, semble pouvoir être attribué à l'atelier Soustre, fin XVIIème siècle. Le coffre présentant Jésus sur sa croix est encadré de deux panneaux sculptés en bas-relief, délimités par deux paires de colonnettes torses. Le panneau de gauche qui attire notre attention par l'originalité du sujet, représente Jésus allongé, dépouillé de ses vêtements, avant sa crucifixion. Le tabernacle étroit de la chapelle de gauche en bois doré est probablement antérieur (1670-80). Il peut être attribué, avec ses colonnettes sculptées au tiers inférieur, puis lisses, à l'artisan méconnu, Simon BOISSON, originaire de Montpellier. Sources : www.patrimoines-lourdes-gavarnie.fr
English
This Romanesque church is dedicated to Saint Saturnin. It dates from 1342, creation of the archpriesthood. It depended on the abbey of Saint-Savin, hence the richness of its furniture. The large buttresses were made to consolidate the building after the earthquake of 1854. The presbytery had to be rebuilt after this earthquake. It was previously located at the entrance, on the right, where traces of a door that would have given access to it remain. The classical portico was restored in 1727 as was the bell tower. The town hall has moved into the restored presbytery.
Inside, the baroque altarpiece of the choir has been greatly modified with its twisted columns, two of which are topped by angels, and its pediment. The statue of the bishop is thought to be that of Saint Sernin, and that of the woman, Saint Anne or Saint Elizabeth. Some experts believe that it is the work of Jean BRUNELO. In the attic, God the Father emerges from a cloud, the world in his left hand, under a starry sky. On the sides are two paintings in poor condition. The one on the right is thought to represent Saint Anne; the one on the left represents Saint Saturnin (Sernin) and the bull of his martyrdom.
The two side chapels deserve particular attention for their respective tabernacles. The one on the right, made of very colourful polychrome wood, seems to be attributed to the Soustre workshop, end of the 17th century. The chest presenting Jesus on his cross is framed by two panels sculpted in low relief, delimited by two pairs of twisted columns. The left panel, which attracts our attention by the originality of its subject, represents Jesus lying down, stripped of his clothes, before his crucifixion. The narrow gilded wooden tabernacle in the left chapel is probably earlier (1670-80). It can be attributed, with its carved columns in the lower third, then smooth, to the unknown craftsman, Simon BOISSON, from Montpellier. Sources : www.patrimoines-lourdes-gavarnie.fr
Deutsch
Diese romanische Kirche ist dem Heiligen Saturnin geweiht. Sie stammt aus dem Jahr 1342, als das Erzpriestertum gegründet wurde. Sie war von der Abtei Saint-Savin abhängig, was den Reichtum ihrer Ausstattung erklärt. Die breiten Strebepfeiler wurden errichtet, um das Gebäude nach dem Erdbeben von 1854 zu konsolidieren. Das Pfarrhaus musste nach diesem Erdbeben neu errichtet werden. Es befand sich früher beim Betreten des Gebäudes auf der rechten Seite, wo noch Spuren einer Tür zu sehen sind, die den Zugang zu ihm ermöglichen sollte. Der klassische Portikus wurde 1727 ebenso wie der Glockenturm restauriert. Das Rathaus ist in das restaurierte Pfarrhaus eingezogen.
Im Inneren wurde der barocke Choraltar mit seinen gedrehten Säulen, von denen zwei von Engeln gekrönt sind, und seinem Giebel stark umgestaltet. Die Statue des Bischofs soll die des Heiligen Sernin sein, die der Frau die der Heiligen Anna oder der Heiligen Elisabeth. Einige Experten meinen, darin das Werk von Jean BRUNELO zu erkennen. Auf der Attika tritt Gottvater aus einer Wolke hervor, die Welt in seiner linken Hand, unter einem Sternenhimmel. An den Seiten befinden sich zwei Gemälde in schlechtem Zustand. Das rechte soll, so glaubt man, die heilige Anna darstellen; das linke den heiligen Saturnin (Sernin) und den Stier seines Martyriums.
Die beiden Seitenkapellen verdienen wegen ihrer jeweiligen Tabernakel besondere Aufmerksamkeit. Der rechte ist aus farbenfrohem, polychromem Holz und kann der Werkstatt Soustre Ende des 17. Die Truhe, die Jesus am Kreuz zeigt, wird von zwei im Basrelief geschnitzten Tafeln eingerahmt, die von zwei Paaren gedrehter Säulchen begrenzt werden. Die linke Tafel, die unsere Aufmerksamkeit aufgrund der Originalität des Themas auf sich zieht, stellt den liegenden, entkleideten Jesus vor seiner Kreuzigung dar. Der schmale Tabernakel in der linken Kapelle aus vergoldetem Holz stammt wahrscheinlich aus einer früheren Zeit (1670-80). Er kann mit seinen im unteren Drittel geschnitzten und dann glatten Säulchen dem unbekannten Handwerker Simon BOISSON aus Montpellier zugeschrieben werden. Quellen: www.patrimoines-lourdes-gavarnie.fr
Dutch
Deze Romaanse kerk is gewijd aan Sint Saturnus. Het dateert uit 1342, toen het aartspriesterambt werd ingesteld. Het hing af van de abdij van Saint-Savin, vandaar de rijkdom van het meubilair. De grote steunberen werden gebouwd om het gebouw te verstevigen na de aardbeving van 1854. De pastorie moest herbouwd worden na deze aardbeving. Het bevond zich vroeger bij de ingang aan de rechterkant, waar sporen van een deur die toegang zou hebben gegeven tot het. De klassieke portiek werd in 1727 gerestaureerd, evenals de klokkentoren. Het stadhuis heeft zijn intrek genomen in de gerestaureerde pastorie.
Binnen is het barokke altaarstuk in het koor uitgebreid heringericht met zijn gedraaide zuilen, waarvan er twee door engelen worden bekroond, en zijn fronton. Het beeld van de bisschop zou dat van Sint-Sernin zijn, en dat van de vrouw, Sint-Anna of Sint-Elisabeth. Sommige deskundigen geloven dat het het werk is van Jean BRUNELO. Op de zolder verschijnt God de Vader uit een wolk, de wereld in zijn linkerhand, onder een sterrenhemel. Aan de zijkanten zijn twee schilderijen in slechte staat. De rechter stelt vermoedelijk de heilige Anna voor, de linker de heilige Saturninus (Sernin) en de stier van zijn martelaarschap.
De twee zijkapellen verdienen bijzondere aandacht vanwege hun respectievelijke tabernakels. Het rechter exemplaar, gemaakt van sterk gekleurd polychroom hout, lijkt toe te schrijven aan het atelier van Soustre, eind 17e eeuw. De kist met Jezus aan zijn kruis wordt omlijst door twee panelen in laag reliëf, afgebakend door twee paar gedraaide zuilen. Het linkerpaneel, dat onze aandacht trekt door de originaliteit van het onderwerp, stelt Jezus voor liggend, ontdaan van zijn kleren, voor zijn kruisiging. Het smalle vergulde houten tabernakel in de linkerkapel is waarschijnlijk vroeger (1670-80). Het kan, met zijn gebeeldhouwde zuilen in het onderste derde, dan glad, worden toegeschreven aan de onbekende ambachtsman, Simon BOISSON, uit Montpellier. Bronnen: www.patrimoines-lourdes-gavarnie.fr
Español
Esta iglesia románica está dedicada a San Saturnino. Data de 1342, cuando se creó el arciprestazgo. Dependía de la abadía de Saint-Savin, de ahí la riqueza de su mobiliario. Los grandes contrafuertes se construyeron para consolidar el edificio tras el terremoto de 1854. El presbiterio tuvo que ser reconstruido tras este terremoto. Solía estar situada en la entrada de la derecha, donde quedan restos de una puerta que habría dado acceso a ella. El pórtico clásico fue restaurado en 1727, al igual que el campanario. El ayuntamiento se encuentra ahora en el presbiterio restaurado.
En el interior, el retablo barroco del coro ha sido ampliamente reformado con sus columnas retorcidas, dos de las cuales están coronadas por ángeles, y su frontón. Se cree que la estatua del obispo es la de San Sernin, y la de la mujer, Santa Ana o Santa Isabel. Algunos expertos creen que es obra de Jean BRUNELO. En el ático, Dios Padre emerge de una nube, con el mundo en su mano izquierda, bajo un cielo estrellado. En los laterales hay dos cuadros en mal estado. El de la derecha se cree que representa a Santa Ana; el de la izquierda representa a San Saturnino (Sernin) y la bula de su martirio.
Las dos capillas laterales merecen especial atención por sus respectivos tabernáculos. El de la derecha, de madera policromada muy coloreada, parece atribuible al taller de Soustre, de finales del siglo XVII. El pecho que presenta a Jesús en su cruz está enmarcado por dos paneles esculpidos en bajo relieve, delimitados por dos pares de columnas retorcidas. El panel de la izquierda, que llama la atención por la originalidad de su tema, representa a Jesús acostado, despojado de sus ropas, antes de su crucifixión. El estrecho tabernáculo de madera dorada de la capilla de la izquierda es probablemente anterior (1670-80). Se puede atribuir, con sus columnas talladas en el tercio inferior, entonces liso, al artesano desconocido, Simon BOISSON, de Montpellier. Fuentes: www.patrimoines-lourdes-gavarnie.fr
Italiano
Questa chiesa romanica è dedicata a San Saturnino. Risale al 1342, quando fu creato l'arcipretura. Dipendeva dall'abbazia di Saint-Savin, da cui la ricchezza degli arredi. I grandi contrafforti furono costruiti per consolidare l'edificio dopo il terremoto del 1854. Il presbiterio dovette essere ricostruito dopo questo terremoto. Un tempo si trovava all'ingresso sulla destra, dove rimangono tracce di una porta che vi avrebbe dato accesso. Il portico classico è stato restaurato nel 1727, così come il campanile. Il municipio si trova ora nel presbiterio restaurato.
All'interno, la pala d'altare barocca del coro è stata ampiamente rielaborata con le sue colonne tortili, due delle quali sormontate da angeli, e il suo frontone. Si pensa che la statua del vescovo sia quella di San Sernino e quella della donna di Sant'Anna o Sant'Elisabetta. Alcuni esperti ritengono che sia opera di Jean BRUNELO. Nell'attico, Dio Padre emerge da una nuvola, con il mondo nella mano sinistra, sotto un cielo stellato. Ai lati si trovano due dipinti in cattivo stato di conservazione. Si pensa che quella a destra rappresenti Sant'Anna; quella a sinistra rappresenta San Saturnino (Sernin) e la bolla del suo martirio.
Le due cappelle laterali meritano particolare attenzione per i rispettivi tabernacoli. Quello di destra, in legno policromo molto colorato, sembra attribuibile alla bottega di Soustre, alla fine del XVII secolo. Il petto che presenta Gesù in croce è incorniciato da due pannelli scolpiti a basso rilievo, delimitati da due coppie di colonne tortili. Il pannello di sinistra, che attira la nostra attenzione per l'originalità del soggetto, rappresenta Gesù sdraiato, spogliato delle sue vesti, prima della crocifissione. Lo stretto tabernacolo in legno dorato nella cappella di sinistra è probabilmente precedente (1670-80). Può essere attribuito, con le sue colonne intagliate nel terzo inferiore, poi lisce, all'ignoto artigiano Simon BOISSON, di Montpellier. Fonti: www.patrimoines-lourdes-gavarnie.fr