Eglise Saint-Romain de Lartigue – Lartigue
Description
English
Deutsch
Dutch
Español
Italiano
Description
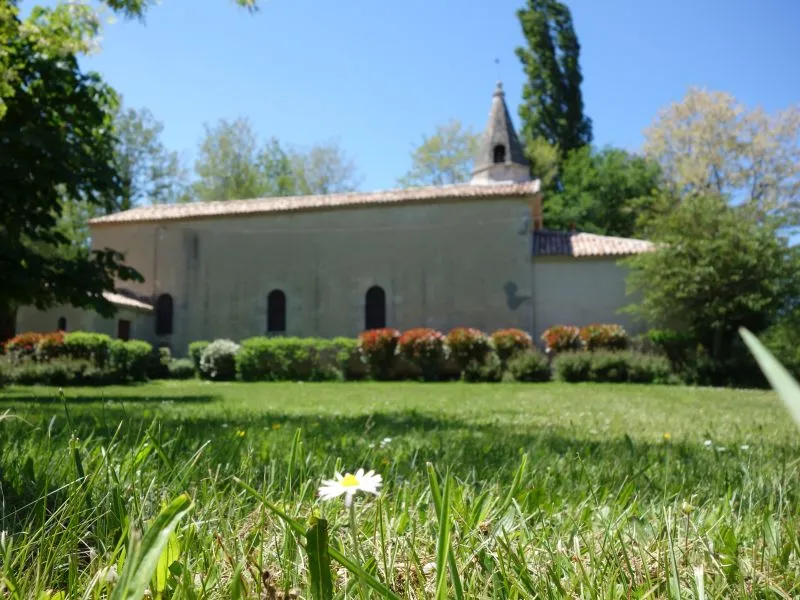
L'église actuelle, dont le porche porte la date de 1848, a remplacé une chapelle située sur les bords du Ciron (à l'emplacement du cimetière). La nef, de plan barlong, est couverte par une voûte en plâtre sur lambris. Le chevet voûté est légèrement plus étroit à l'intérieur et se termine par un mur droit. L'église est parvenue jusqu'à nous avec son autel de pierre formé par deux grosses colonnes doriques soutenant un fronton, ses peintures murales, aux fins motifs décoratifs, ses lustres et son chemin de croix. Elle évoque ainsi un décor de théâtre. Un porche vint plus tard s'appuyer contre sa façade occidentale.
English
The present church, whose porch bears the date 1848, replaced a chapel located on the banks of the Ciron (where the cemetery is located). The nave, with a barlong plan, is covered by a plaster vault on wainscotting. The vaulted chevet is slightly narrower inside and ends in a straight wall. The church has come down to us with its stone altar formed by two large Doric columns supporting a pediment, its mural paintings with fine decorative motifs, its chandeliers and its Way of the Cross. It thus evokes a theatrical setting. A porch later came to rest against its western façade.
Deutsch
Die heutige Kirche, deren Vorhalle das Datum 1848 trägt, ersetzte eine Kapelle am Ufer des Ciron (an der Stelle, wo sich der Friedhof befand). Das Kirchenschiff hat einen länglichen Grundriss und wird von einem Gipsgewölbe auf Täfelung bedeckt. Das gewölbte Kopfende ist im Inneren etwas schmaler und endet in einer geraden Wand. Die Kirche ist mit ihrem Steinaltar, der aus zwei dicken dorischen Säulen besteht, die einen Giebel stützen, ihren Wandmalereien mit feinen dekorativen Motiven, ihren Kronleuchtern und ihrem Kreuzweg erhalten geblieben. Die Kirche erinnert an eine Theaterkulisse. Später wurde eine Vorhalle an die Westfassade angebaut.
Dutch
De huidige kerk, waarvan het portaal het jaartal 1848 draagt, verving een kapel aan de oever van de Ciron (op de plaats van het kerkhof). Het schip is lang en wordt overdekt door een pleistergewelf op lambrisering. Het gewelfde chevet is iets smaller aan de binnenkant en eindigt in een rechte muur. De kerk is tot ons gekomen met haar stenen altaar gevormd door twee grote Dorische zuilen die een fronton ondersteunen, haar muurschilderingen met mooie decoratieve motieven, haar kroonluchters en haar kruisweg. Het doet denken aan een theaterdecor. Aan de westelijke gevel werd later een veranda toegevoegd.
Español
La iglesia actual, cuyo pórtico lleva la fecha de 1848, sustituyó a una capilla a orillas del Ciron (en el lugar del cementerio). La nave es alargada y está cubierta por una bóveda de yeso sobre panelado. El chevet abovedado es ligeramente más estrecho en el interior y termina en un muro recto. La iglesia ha llegado hasta nosotros con su altar de piedra formado por dos grandes columnas dóricas que sostienen un frontón, sus pinturas murales con finos motivos decorativos, sus candelabros y su Vía Crucis. Recuerda a un decorado de teatro. Posteriormente se añadió un porche a la fachada occidental.
Italiano
La chiesa attuale, il cui portico porta la data del 1848, ha sostituito una cappella sulle rive del Ciron (sul sito del cimitero). La navata è lunga e coperta da una volta in gesso su pannelli. Il chevet a volta è leggermente più stretto all'interno e termina con una parete diritta. La chiesa è giunta fino a noi con il suo altare in pietra formato da due grandi colonne doriche che sostengono un frontone, le sue pitture murali con raffinati motivi decorativi, i suoi lampadari e la sua Via Crucis. Ricorda il set di un teatro. In seguito è stato aggiunto un portico sulla facciata occidentale.