ÉGLISE SAINT JEAN-BAPTISTE – Montrodat
Description
English
Deutsch
Dutch
Español
Italiano
Description
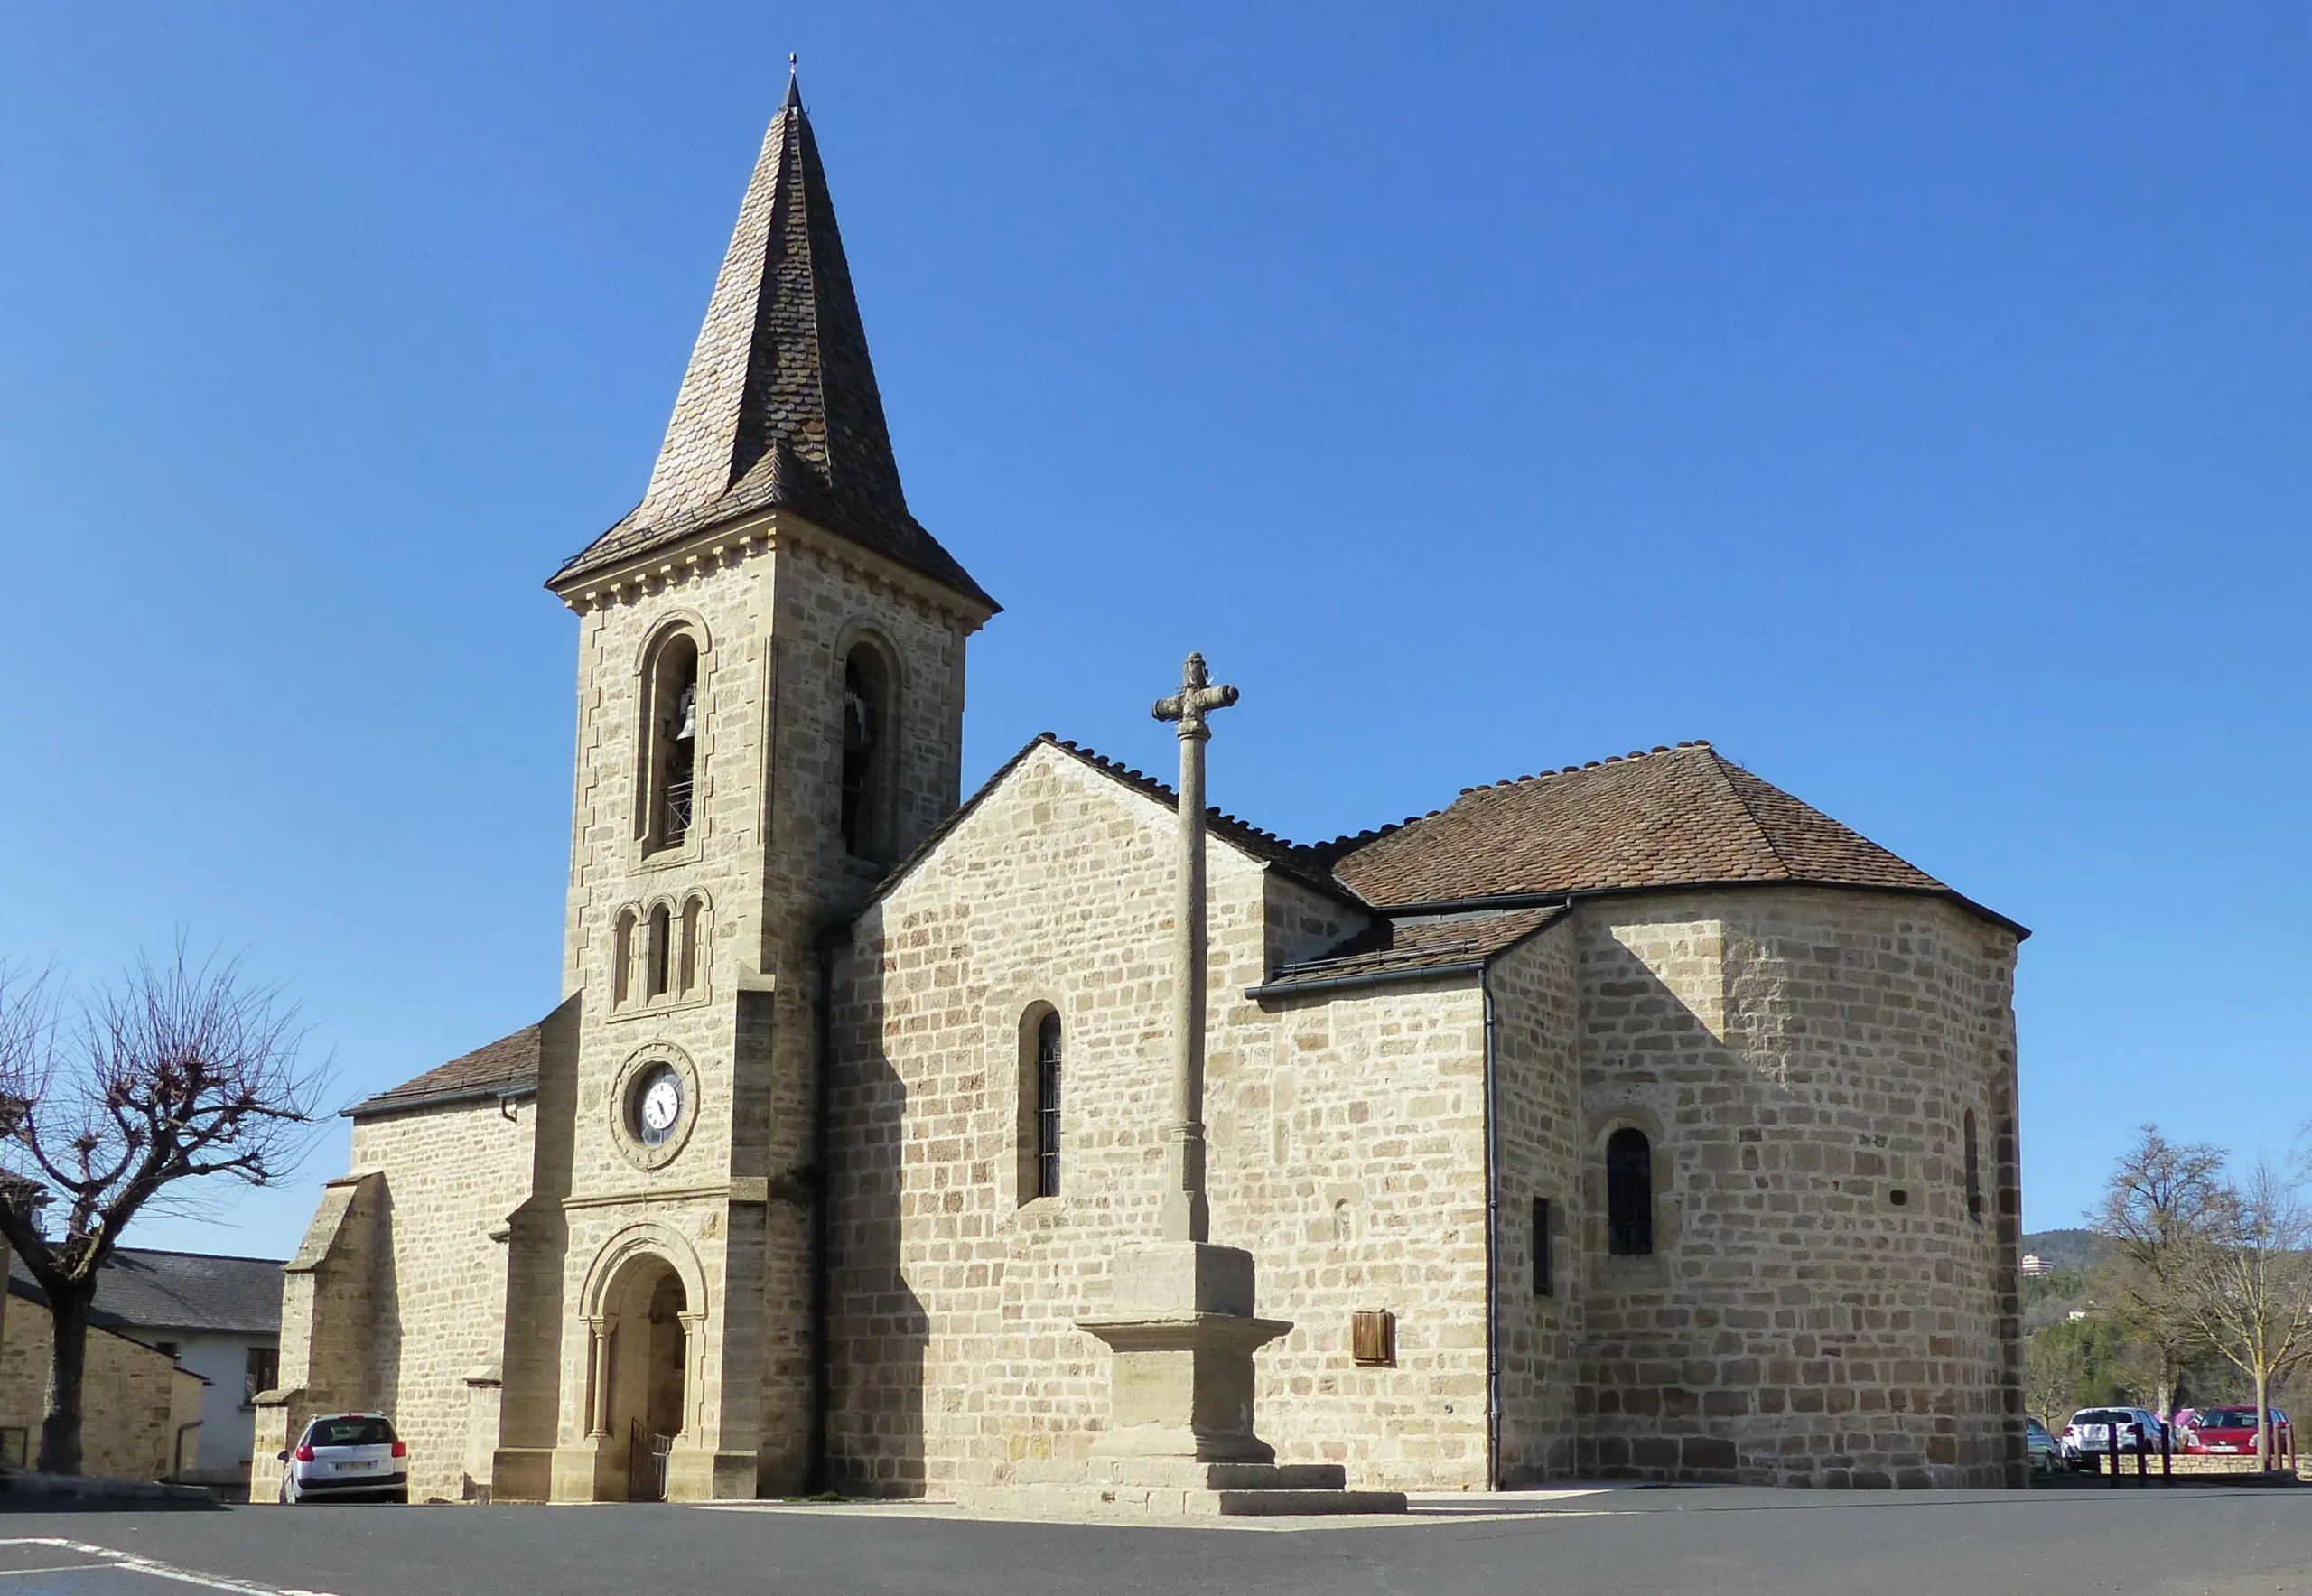
L’église de Montrodat daterait du 12ème siècle. Elle était à l’origine l’ancienne chapelle du château fort des seigneurs de Montrodat dont le seul vestige est un blason retrouvé lors de la construction de la nouvelle mairie. Cette chapelle dédiée à Saint Jean-Baptiste serait bâtie sur les restes d’un ancien temple païen car il existait à Montrodat un «castrum romain». Le siège de la paroisse situé à Colagnet, près de Marvejols, où se trouvait le prieuré bénédictin de St Martin, fût transféré au village de Montrodat en 1345. La paroisse resta sous la dépendance du Monastère de Colagnet jusqu’en 1562 puis de la Collégiale de Marvejols jusqu’à la Révolution.
L’église est un mélange de roman et de gothique. Cet édifice a été très remanié, fortement endommagé lors des guerres de religion. Son chemin de croix et les vitraux ont été dessinés par Anne Huet. Remaniée et agrandie au cours des âges, elle est précédée d’un vestibule, sur la voûte duquel fut édifiée en 1872, le clocher pyramidal.
English
Montrodat church dates back to the 12th century. It was originally the former chapel of the fortified castle of the Lords of Montrodat, the only vestige of which is a coat of arms found during the construction of the new town hall. This chapel, dedicated to Saint John the Baptist, is believed to have been built on the remains of an ancient pagan temple, as Montrodat was once a "Roman castrum". The parish seat, located at Colagnet, near Marvejols, where the Benedictine priory of St. Martin was situated, was transferred to the village of Montrodat in 1345. The parish remained under the control of the Colagnet monastery until 1562, and then of the Collegiate Church of Marvejols until the French Revolution.
The church is a blend of Romanesque and Gothic. The building has undergone many changes, and was heavily damaged during the Wars of Religion. Its Stations of the Cross and stained glass windows were designed by Anne Huet. Altered and enlarged over the ages, it is preceded by a vestibule, over whose vault the pyramidal bell tower was built in 1872.
Deutsch
Die Kirche von Montrodat soll aus dem 12. Jahrhundert stammen. Jahrhundert stammen. Ursprünglich war sie die alte Kapelle der Burg der Herren von Montrodat, deren einziges Überbleibsel ein Wappen ist, das beim Bau des neuen Rathauses gefunden wurde. Die Johannes dem Täufer geweihte Kapelle soll auf den Überresten eines alten heidnischen Tempels errichtet worden sein, da es in Montrodat ein "castrum romain" gab. Der Sitz der Pfarrei, der sich in Colagnet in der Nähe von Marvejols befand, wo das Benediktinerpriorat St Martin lag, wurde 1345 in das Dorf Montrodat verlegt. Die Gemeinde blieb bis 1562 vom Kloster Colagnet abhängig und wurde dann bis zur Revolution von der Stiftskirche in Marvejols verwaltet.
Die Kirche ist eine Mischung aus romanischen und gotischen Elementen. Das Gebäude wurde stark umgebaut und während der Religionskriege stark beschädigt. Der Kreuzweg und die Glasfenster wurden von Anne Huet entworfen. Die Kirche wurde im Laufe der Zeit umgebaut und erweitert und hat eine Vorhalle, auf deren Gewölbe 1872 der pyramidenförmige Glockenturm errichtet wurde.
Dutch
De kerk van Montrodat dateert uit de 12e eeuw. Het was oorspronkelijk de voormalige kapel van het versterkte kasteel van de Heren van Montrodat, waarvan het enige overblijfsel een wapenschild is dat werd gevonden tijdens de bouw van het nieuwe stadhuis. Deze kapel, gewijd aan Sint-Jan de Doper, zou gebouwd zijn op de resten van een oude heidense tempel, aangezien Montrodat ooit een Romeins castrum was. De parochiezetel lag in Colagnet, vlakbij Marvejols, waar de benedictijner priorij van Sint-Maarten was gevestigd, en werd in 1345 overgebracht naar het dorp Montrodat. De parochie bleef tot 1562 onder controle van het klooster van Colagnet en daarna tot de Franse Revolutie onder controle van de collegiale kerk van Marvejols.
De kerk is een mengeling van romaans en gotisch. Het gebouw is ingrijpend verbouwd en werd zwaar beschadigd tijdens de godsdienstoorlogen. De kruisweg en glas-in-loodramen zijn ontworpen door Anne Huet. De kerk is in de loop der jaren veranderd en uitgebreid en wordt voorafgegaan door een vestibule, waarboven in 1872 de piramidevormige klokkentoren werd gebouwd.
Español
La iglesia de Montrodat data del siglo XII. Originalmente era la antigua capilla del castillo fortificado de los señores de Montrodat, cuyo único vestigio es un escudo de armas encontrado durante la construcción del nuevo ayuntamiento. Se cree que esta capilla, dedicada a San Juan Bautista, se construyó sobre los restos de un antiguo templo pagano, ya que Montrodat fue en su día un castrum romano. La sede parroquial estaba en Colagnet, cerca de Marvejols, donde se encontraba el priorato benedictino de San Martín, y se trasladó al pueblo de Montrodat en 1345. La parroquia permaneció bajo el control del monasterio de Colagnet hasta 1562, y después bajo el control de la Colegiata de Marvejols hasta la Revolución Francesa.
La iglesia es una mezcla de románico y gótico. El edificio fue objeto de numerosas reformas y sufrió graves daños durante las Guerras de Religión. El Vía Crucis y las vidrieras son obra de Anne Huet. Alterada y ampliada a lo largo de los años, está precedida por un vestíbulo, sobre cuya bóveda se construyó el campanario piramidal en 1872.
Italiano
La chiesa di Montrodat risale al XII secolo. In origine era l'antica cappella del castello fortificato dei signori di Montrodat, di cui rimane solo uno stemma ritrovato durante la costruzione del nuovo municipio. Si ritiene che questa cappella, dedicata a San Giovanni Battista, sia stata costruita sui resti di un antico tempio pagano, poiché Montrodat era un tempo un castrum romano. La sede parrocchiale era a Colagnet, vicino a Marvejols, dove si trovava il priorato benedettino di San Martino, e fu trasferita al villaggio di Montrodat nel 1345. La parrocchia rimase sotto il controllo del monastero di Colagnet fino al 1562, e poi sotto il controllo della Collegiata di Marvejols fino alla Rivoluzione francese.
La chiesa è un misto di romanico e gotico. L'edificio è stato ampiamente modificato ed è stato gravemente danneggiato durante le guerre di religione. La Via Crucis e le vetrate sono state progettate da Anne Huet. Modificata e ampliata nel corso degli anni, è preceduta da un vestibolo, sulla cui volta è stato costruito il campanile piramidale nel 1872.
Gothique - Dans le village - Roman
, 48100 Montrodat
Crédits: Mairie de Montrodat


