Eglise Saint-Georges à Saint-Geours-de-Maremne – Saint-Geours-de-Maremne
My Tourisme > Sites Culturels > Eglise Saint-Georges à Saint-Geours-de-Maremne – Saint-Geours-de-Maremne
Description
English
Deutsch
Dutch
Español
Italiano
Description
Eglise inscrite à l’Inv. Suppl. des M. H. le 29 avril 1969. Elle a été fortifiée entre le 14e et le 16e siècle et a servi de refuge au cours des guerres de Religion, lors du passage de Montgommery. Deux chapelles ont été ajoutées à la nef au 19e siècle. La nef est suivie d'un choeur polygonal, dont elle est séparée par un arc triomphal en tiers point. A l'extrémité ouest de la nef, la base de ce qui pouvait être le clocher primitif ouvre sur la nef par un arc en tiers point surbaissé et son plafond est à poutrelles. Une tourelle d'escalier polygonale s'insère dans l'angle du contrefort nord-est du clocher. La base du clocher a été surélevée et dépasse la nef. Percé dans la face nord du clocher, le portail a été réaménagé au 17e siècle. Il présente un arc en anse de panier à deux archivoltes, encadré de pilastres à chapiteaux corinthiens supportant un entablement.
English
Church registered in the Suppl. Inv. of the M. H. on April 29, 1969. It was fortified between the 14th and 16th centuries and served as a refuge during the Wars of Religion, during the passage of Montgommery. Two chapels were added to the nave in the 19th century. The nave is followed by a polygonal choir, from which it is separated by a triumphal arch at the third point. At the western end of the nave, the base of what may have been the original bell tower opens onto the nave through a lowered third-point arch and its ceiling is beamed. A polygonal stair turret fits into the corner of the north-eastern buttress of the bell tower. The base of the bell tower has been raised and protrudes beyond the nave. The portal, which is pierced in the north face of the bell tower, was refurbished in the 17th century. It features a basket-handle arch with two archivolts, framed by pilasters with Corin
Deutsch
Die Kirche wurde am 29. April 1969 in das Inv. Suppl. des M. H. aufgenommen. Sie wurde zwischen dem 14. und 16. Jahrhundert befestigt und diente während der Religionskriege als Zufluchtsort, als Montgommery durchzog. Zwei Kapellen wurden im 19. Jahrhundert an das Kirchenschiff angebaut. An das Kirchenschiff schließt sich ein polygonaler Chor an, von dem es durch einen Triumphbogen in Drittelpunktform getrennt ist. Am westlichen Ende des Kirchenschiffs öffnet sich die Basis dessen, was der ursprüngliche Glockenturm gewesen sein könnte, durch einen niedrigen Drittelpunktbogen zum Kirchenschiff hin, und seine Decke besteht aus Balken. Ein polygonales Treppentürmchen fügt sich in die Ecke des nordöstlichen Strebepfeilers des Glockenturms ein. Die Basis des Glockenturms wurde erhöht und ragt über das Kirchenschiff hinaus. Das Portal in der Nordseite des Glockenturms wurde im 17. Jahrhundert u
Dutch
De kerk werd opgenomen in de Inv. Suppl. des M. H. op 29 april 1969. Het werd versterkt tussen de 14e en 16e eeuw en diende als toevluchtsoord tijdens de godsdienstoorlogen, toen Montgommery passeerde. In de 19e eeuw werden twee kapellen aan het schip toegevoegd. Het schip wordt gevolgd door een veelhoekig koor, waarvan het wordt gescheiden door een triomfboog in derde punt. Aan de westkant van het schip opent de basis van wat mogelijk de vroege klokkentoren was, naar het schip via een lage trapsgewijze boog en heeft een balkenplafond. In de hoek van de noordoostelijke steunbeer van de klokkentoren is een veelhoekig traptorentje aangebracht. De basis van de klokkentoren is verhoogd en reikt verder dan het schip. Het portaal in de noordzijde van de klokkentoren werd in de 17e eeuw opnieuw ontworpen. Het heeft een korfboog met twee archivolten, omlijst door pilasters met Korinthische kapit
Español
La iglesia figura en el Suplemento Inv. des M. H. del 29 de abril de 1969. Fue fortificada entre los siglos XIV y XVI y sirvió de refugio durante las Guerras de Religión, cuando pasó Montgomery. En el siglo XIX se añadieron dos capillas a la nave. A la nave le sigue una cabecera poligonal, de la que está separada por un arco de triunfo en tercios. En el extremo oeste de la nave, la base de lo que pudo ser el primer campanario se abre a la nave a través de un arco rebajado y tiene un techo de celosía. En la esquina del contrafuerte noreste del campanario hay una torreta de escalera poligonal. La base del campanario se ha elevado y se extiende más allá de la nave. El portal de la cara norte del campanario fue rediseñado en el siglo XVII. Tiene un arco de medio punto con dos arquivoltas, enmarcado por pilastras con capiteles corintios que sostienen un entablamento.
Italiano
La chiesa è stata inserita nell'Inv. Suppl. des M. H. il 29 aprile 1969. Fu fortificata tra il XIV e il XVI secolo e servì da rifugio durante le Guerre di Religione, quando Montgomery vi passò. Due cappelle sono state aggiunte alla navata nel XIX secolo. La navata è seguita da un presbiterio poligonale, da cui è separata da un arco trionfale in terzo punto. All'estremità occidentale della navata, la base di quello che potrebbe essere stato il primo campanile si apre nella navata attraverso un arco a sesto ribassato e presenta un soffitto a capriate. Una torretta poligonale per le scale è incastonata nell'angolo del contrafforte nord-est del campanile. La base del campanile è stata rialzata e si estende oltre la navata. Il portale della facciata nord del campanile è stato ridisegnato nel XVII secolo. Ha un arco a sesto acuto con due archivolti, incorniciato da lesene con capitelli corinzi che sostengono una trabeazione.
Route de Dax, 40230 Saint-Geours-de-Maremne
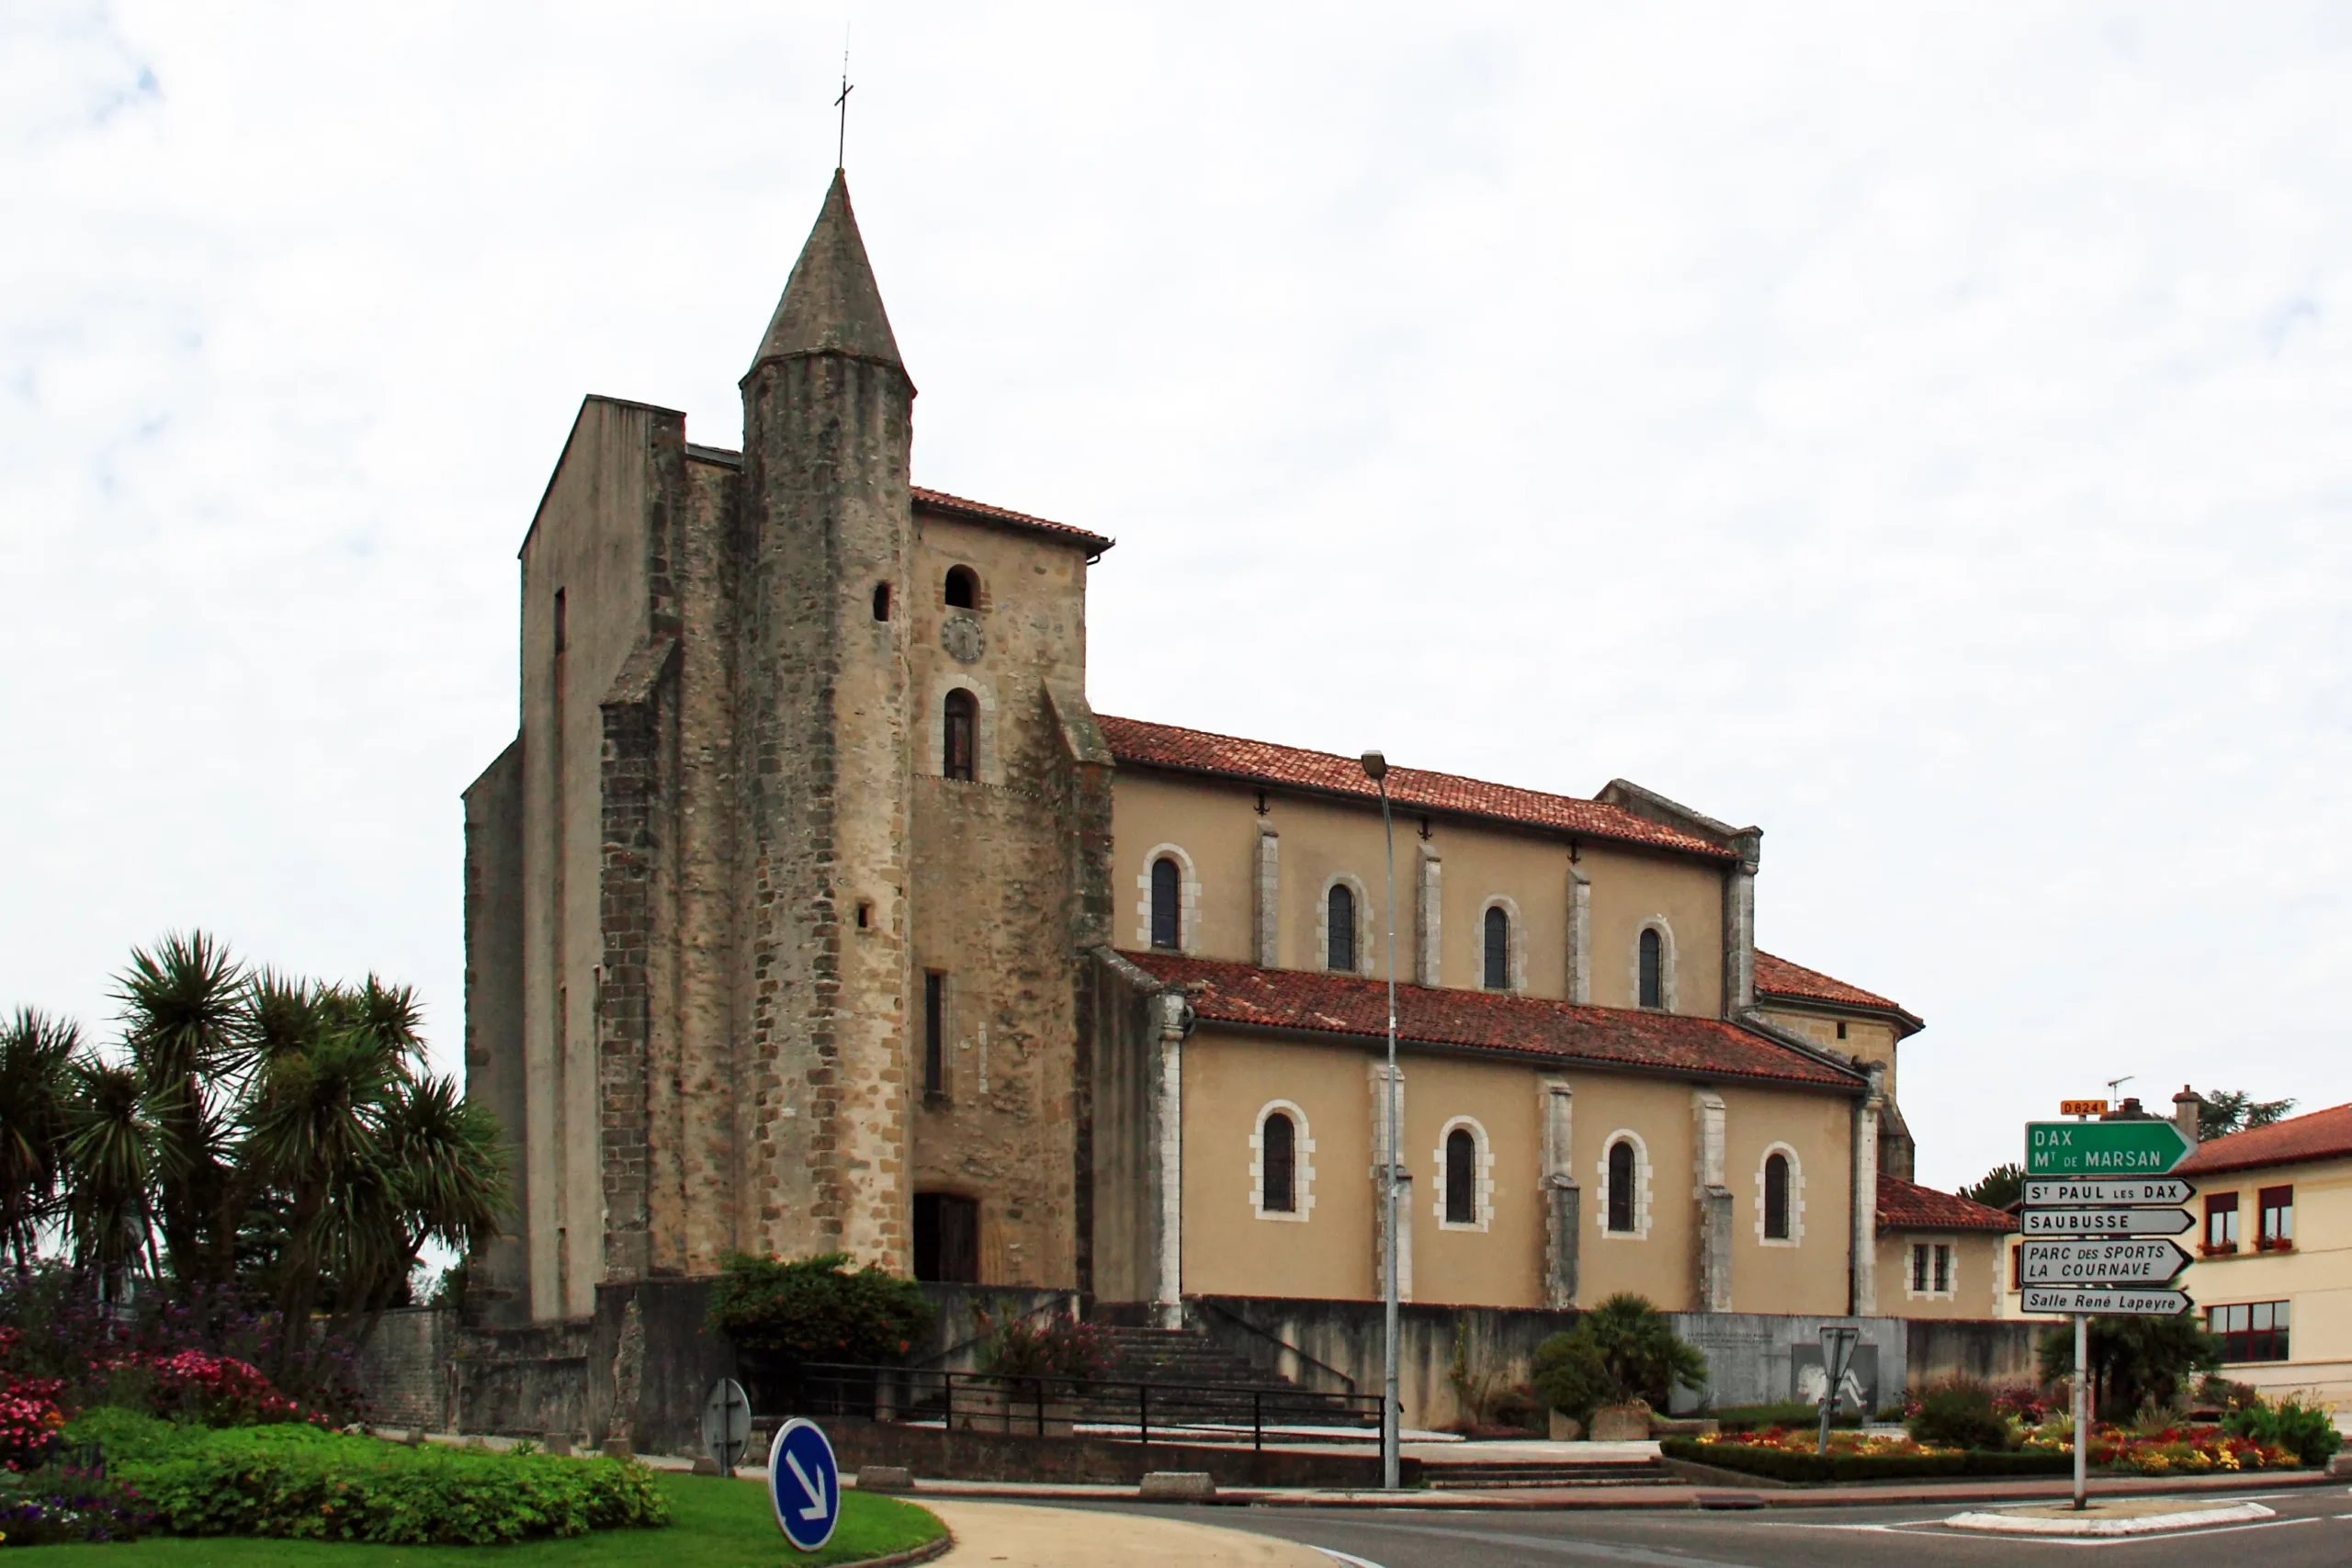
Crédits: Jacques59370
CC BY-SA 3.0
CC BY-SA 3.0