Château et Jardins de La Sayette – Vasles
Description
English
Deutsch
Dutch
Español
Italiano
Description
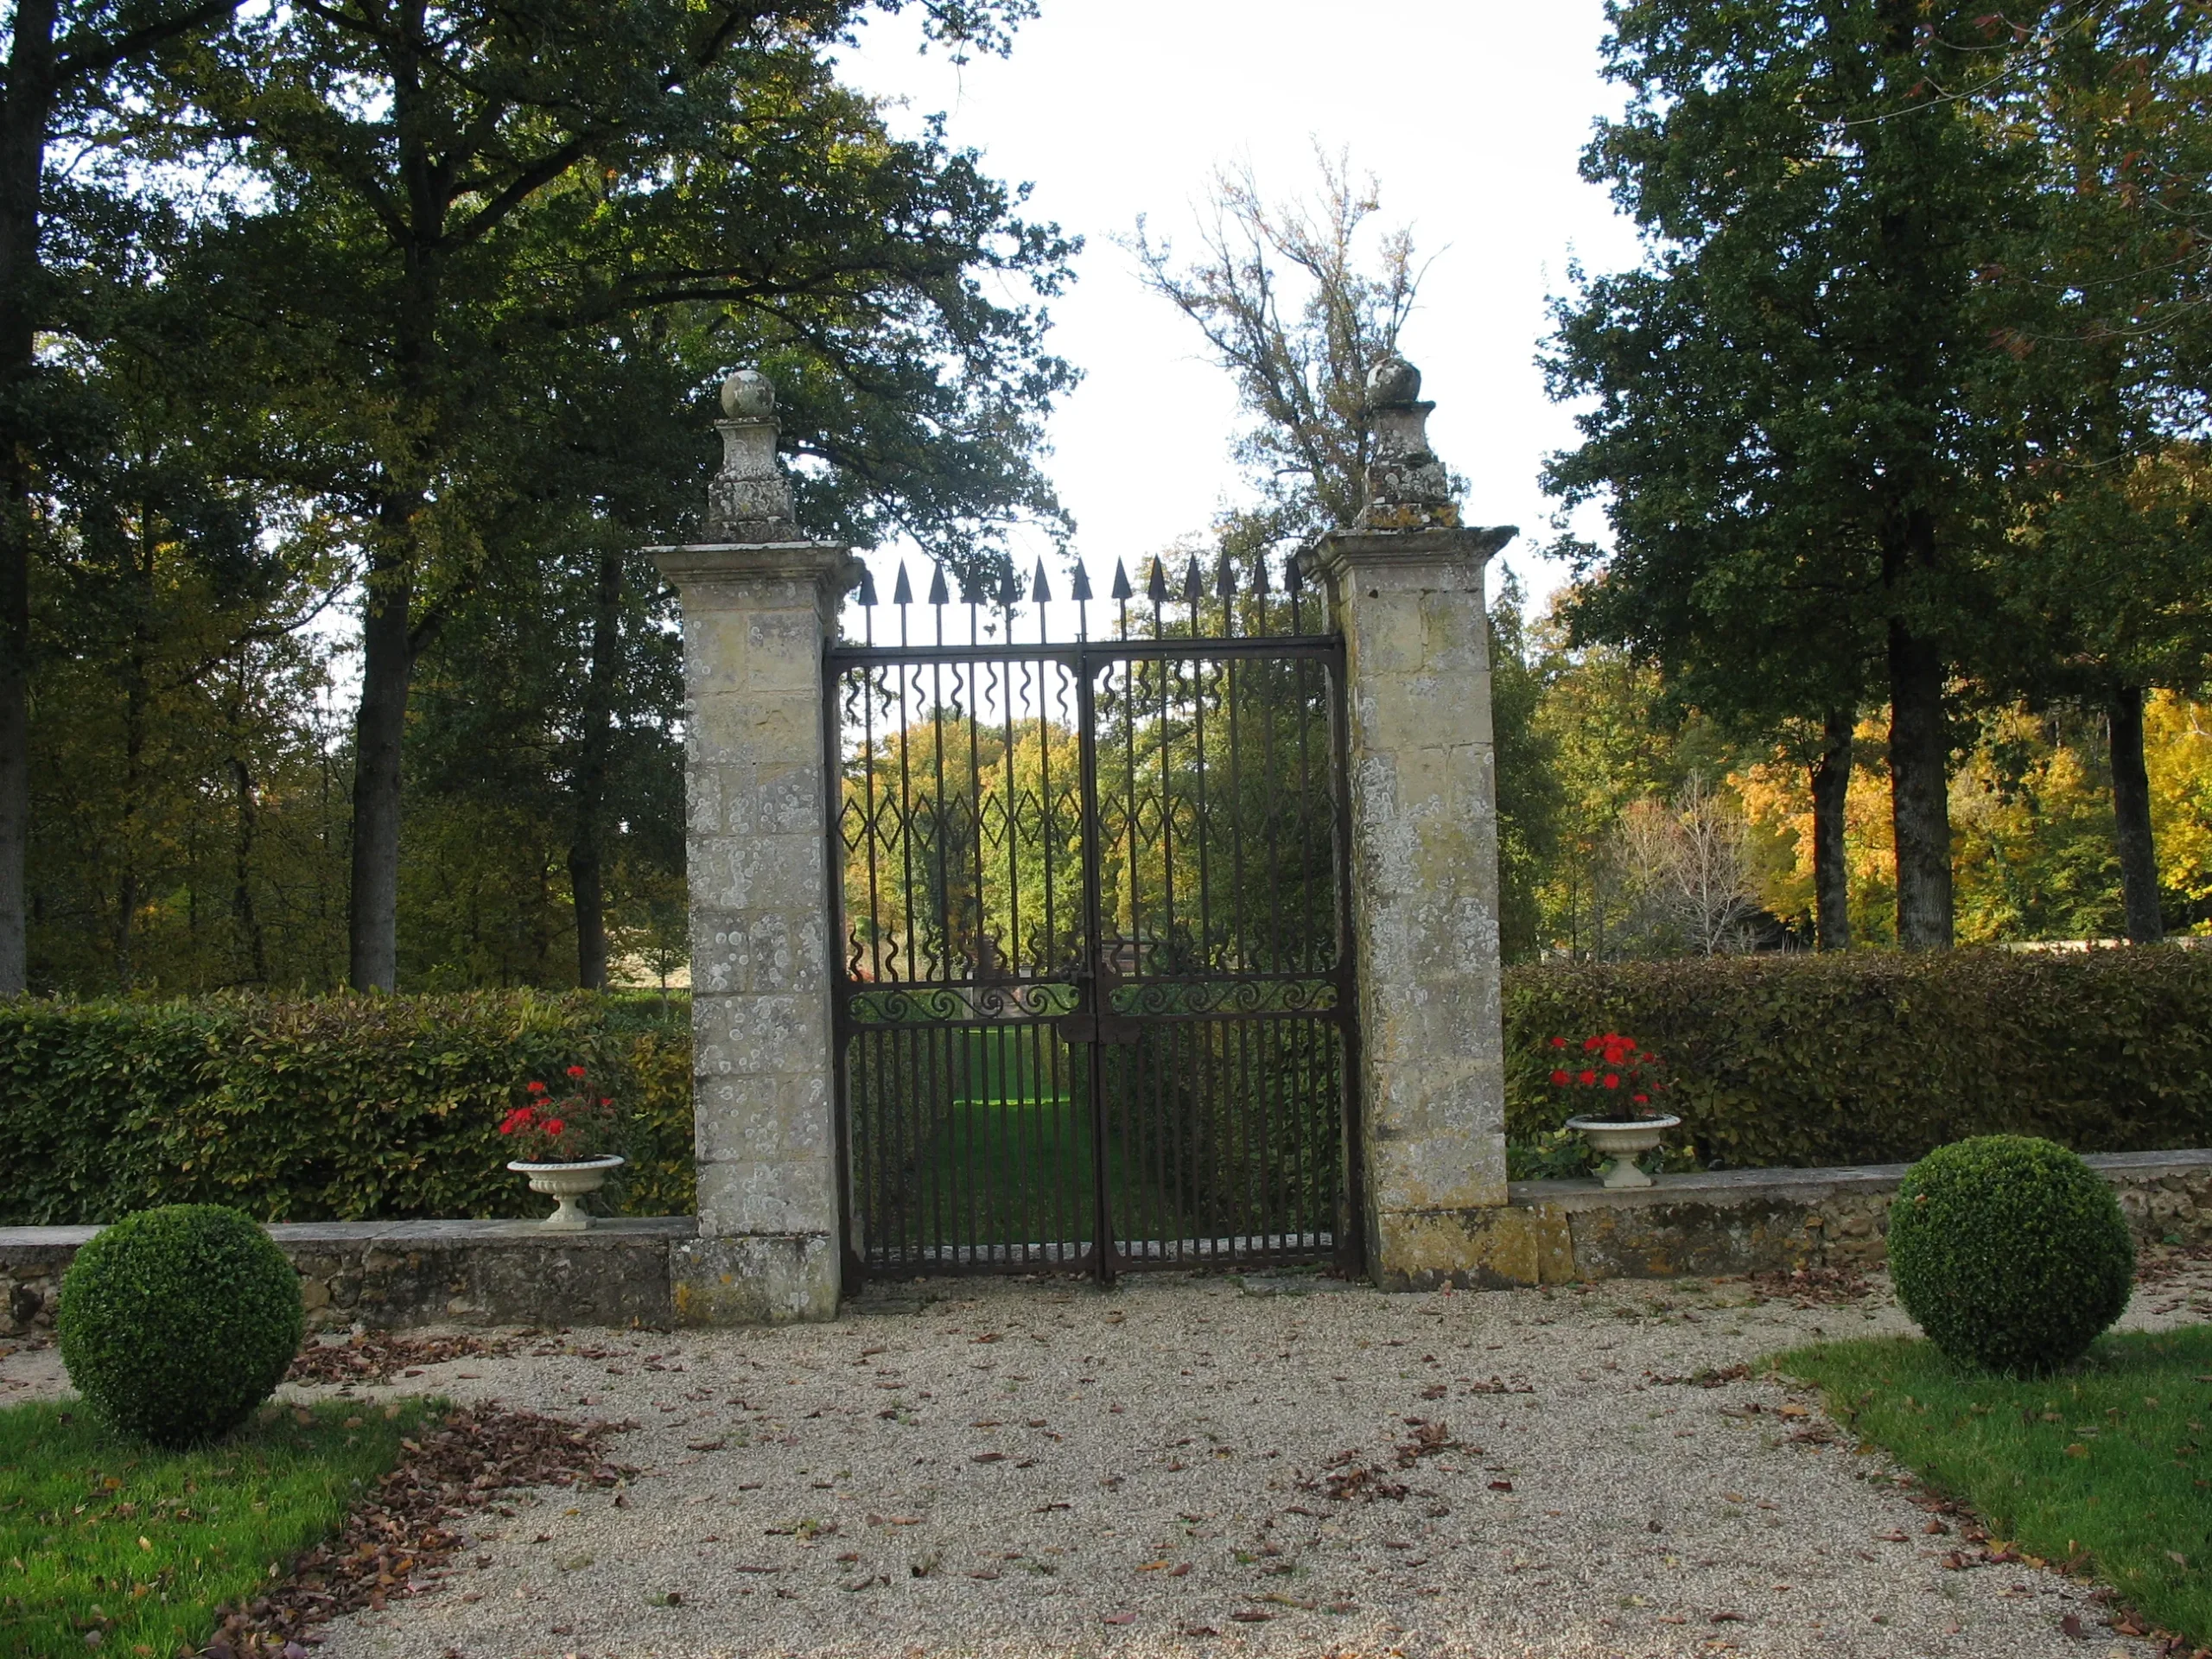
Propriété familiale, ancienne maison forte du XVè siècle comportant un logis central cantonné de deux tours. Elle fût agrandie au XVIIè puis au XXè siècle avec adjonction d'une chapelle néo-gothique dotée de onze vitraux signés Lobin et Fournier.Les jardins sont constitués de quatre clos: une cour-jardin avec boulingrin central ombragé par des arbres remarquables âgés de 150 ans; un jardin classique du XVIIè siècle comportant des grilles et des cadrans solaires; une charmille taillée de plus d'un hectare et un potager-verger agrémenté d'un grand pédiluve. Le château, la chapelle et les jardins sont inscrits au titre des Monuments Historiques.
English
The lodging area of this ancient 15th century fortified castle stands between two towers. In the 17th and 20th centuries, a neo-Gothic chapel with eleven stained glass windows made by Lobin and Fournier was added to the castle. It is surrounded by four enclosed gardens, a court-garden with shady 150 year old trees, a 17th century classic garden with sundials, a hectare-sized bower and a vegetable-orchard garden with a big footbath. The castle, chapel and gardens are listed historic monuments.
Deutsch
Diese alte Burg aus dem 15. Jh. besteht aus einem Haupttrakt mit zwei Ecktürmen. Sie wurde zunächst im 17. Jh. vergrößert und später im 20. Jh. durch Hinzufügung einer neogotischen Kapelle mit elf von Lobin und Fournier signierten Kirchenfenstern erweitert. Die Gärten sind in vier eingezäunte Grundstücke aufgeteilt: ein Innenhof mit zentraler Rasenfläche, im Schatten von bemerkenswerten 150 Jahre alten Bäumen. Ein klassischer Garten aus dem 17. Jh. mit Eisentoren und Sonnenuhren, dann der ein Hektar messende, geschnittene Laubengang und ein Obst- und Gemüsegarten, dekoriert mit einem großen Wasserbecken. Burg, Kapelle und Gärten stehen unter Denkmalschutz.
Dutch
Oude burcht uit de vijftiende eeuw bestaande uit een centraal woongedeelte met aan beide zijkanten een grote toren De burcht is uitgebreid in de zeventiende en twintigste eeuw met de bouw van een kapel in neo-gotische stijl met in totaal 11 gebrandschilderde ramen, creaties van Lobin en Fournier. De tuin is een geheel van vier omheinde gedeelten: een binnentuin met een decoratief centraal grasveld in de schaduw van 150 jaar oude bomen , een klassieke tuin uit de zeventiende eeuw met ijzeren poorten en zonnewijzers, een haag van 1 ha en een moestuin en boomgaard met een bad om te pootjebaden. Het kasteel, de kapel en de tuin staan vermeld op de lijst van Monuments Historiques.
Español
Antigua casa fortaleza del siglo XV, cuenta con una vivienda central, flanqueada de dos torres. Esta fue ampliada en el siglo XVII y luego en el siglo XX, con el añadido de una capilla neogótica, dotada de once vitrales firmados por Lobin y Fournier. Los jardines están constituidos de cuatro cercados: un patio-jardín, con boulingrin (cuadro de césped) central, protegido del sol por árboles notables de 150 años de antigüedad, un jardín clásico del siglo XVII, con rejas y cuadrantes solares, una enramada tallada de más de una hectárea y un huerto-vergel, adornado de un gran pediluvio. Castillo, capilla y jardines están inscritos como Monumentos Históricos.
Italiano
Proprietà di famiglia, ex casa fortificata del XV secolo con abitazione centrale affiancata da due torri. Il giardino è stato ampliato nel XVII e nel XX secolo con l'aggiunta di una cappella neogotica con undici vetrate di Lobin e Fournier. I giardini sono costituiti da quattro aree chiuse: un cortile-giardino con un viale centrale ombreggiato da notevoli alberi di 150 anni; un giardino classico del XVII secolo con cancelli e meridiane; un pergolato di oltre un ettaro e un orto-frutteto arricchito da una grande vasca per i piedi. Il castello, la cappella e i giardini sono classificati come monumenti storici.