La léproserie Saint-Lazare
Description
English
Deutsch
Dutch
Español
Italiano
Description
Date : XIème, XVIIème siècles
Epoque : Moyen Age, période classique
Type : Architecture hospitalière
Statut : Propriété privée inscrite à l'Inventaire des Monuments historiques (2005)
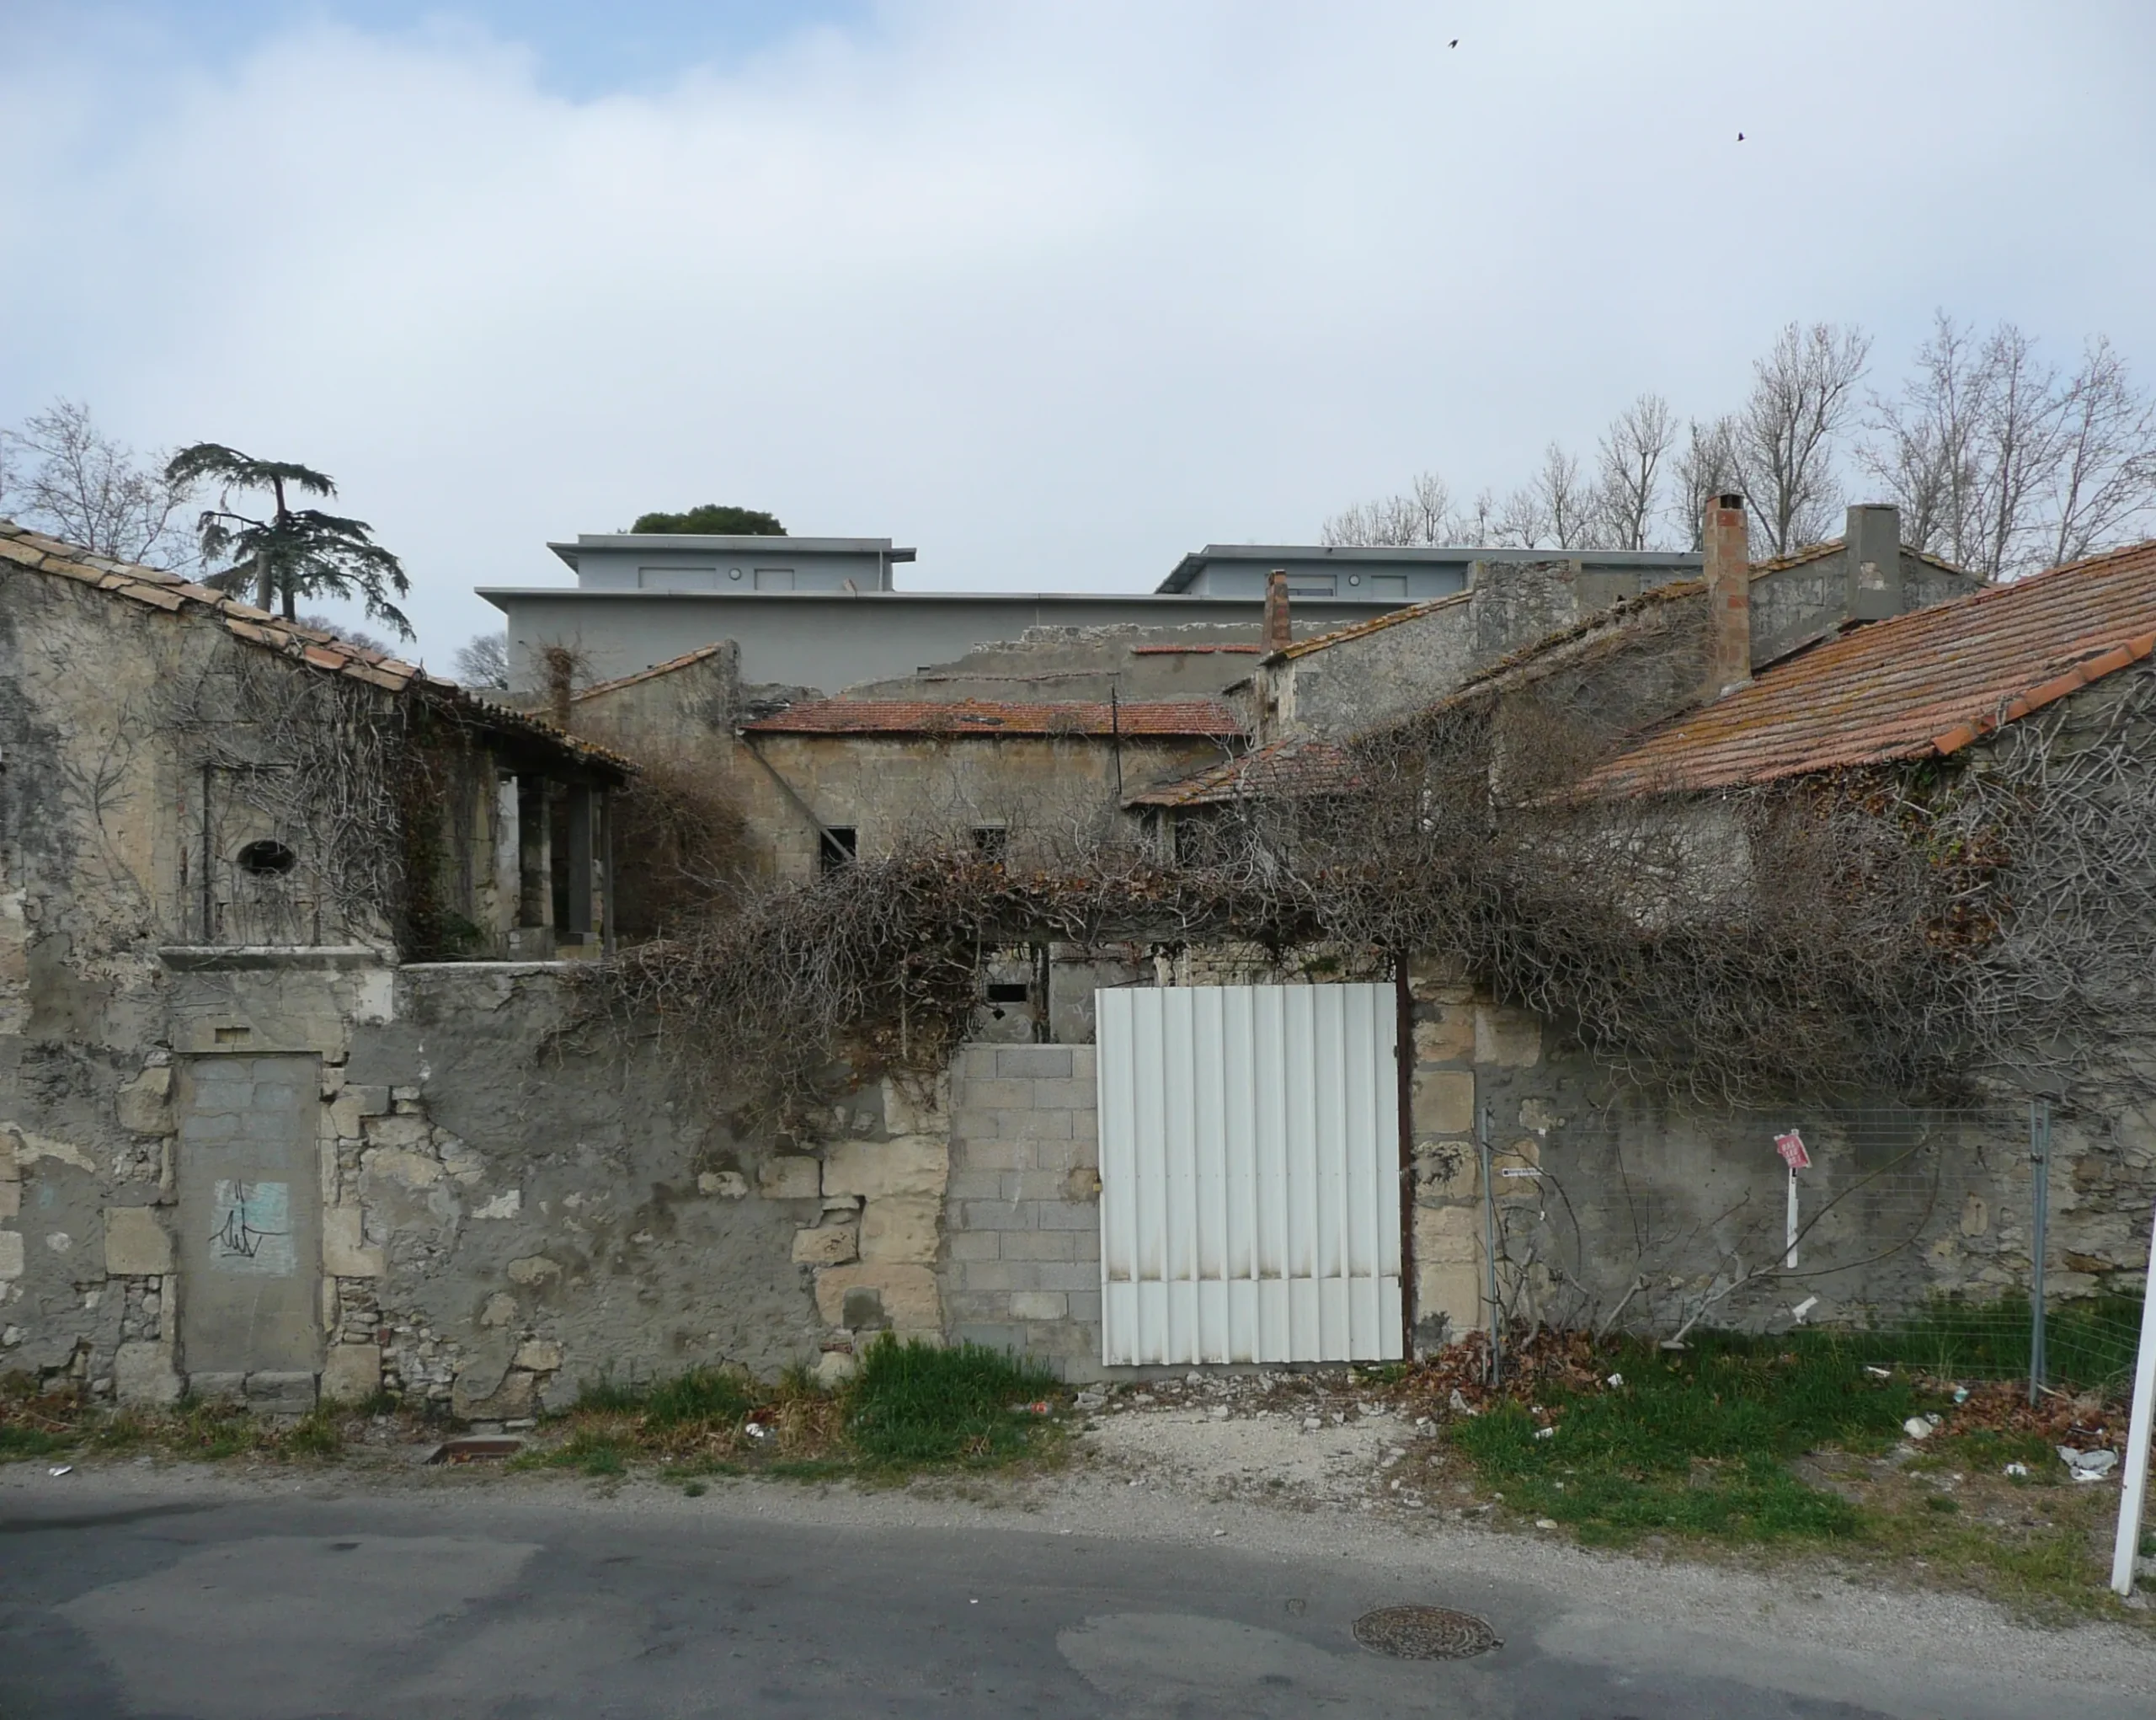
Dans le paysage caritatif arlésien, la léproserie Saint-Lazare connut une pérennité peu commune à ce type d'établissement. A l'écart de la ville, en lisière de la nécropole des Alyscamps, l'établissement, apparu au Moyen Age, demeurera en fonction jusqu'au XVIIIème siècle. De par son implantation, et l'intérêt architectural de ses vestiges, l'établissement se trouve aujourd'hui associé aux divers projets initiés dans le cadre de la requalification du site des anciens ateliers SNCF.
Si l'église a disparu, le bâtiment de l'hôpital est encore relativement lisible.
L'édifice forme un quadrilatère se développant autour d'une cour fermée et offre, vers l'est, deux étages de galeries couvertes à loggia. Vers l'ouest, une autre cour, d'une belle ordonnance, borde la principale. Le bâtiment médiéval d'un étage, est caractérisé par son moyen appareil à joints vifs. La façade méridionale en est conservée et l'accès s'effectue par une porte à arcade en plein cintre. Postérieurement fut accolé un bâtiment en grand appareil de blocs à joints maigres. Cet ensemble a été largement détruit ou englobé dans la construction du corps de bâtiment nord en moellons et blocs liés à joints gras. La façade méridionale est percée d'une porte à linteau à accolade et d'une fenêtre et, à l'étage, d'une porte à encadrement chanfreiné et d'une croisée à meneau. Un portique à deux arcs en anses relie l'aile occidentale. De même type de maçonnerie, elle a conservé son pignon sud et sa façade ouest. Au rez-de-chaussée, la pièce centrale, divisée par des murs de refend, s'ouvre sur l'extérieur par une porte à arc en plein cintre faisant face à une grande arcade donnant sur la cour centrale.
English
Date: 12th and 17th centuries
Era: Middle Ages, Classical period
Type: Hospital architecture
Status: Private property listed as a regional Historic Monument in 2005
In the Arles charitable sector, the Saint Lazare Leprosarium enjoyed a permanence which was rare for this type of establishment.
Set apart from the town, on the boundary of the Alyscamps necropolis, the establishment, which was built in the Middle Ages, remained operational until the 18th century.
Due to its location and the architectural interest of its remains, the establishment is currently involved in different projects concerning the regeneration of the site of the former SNCF workshops.
Although the church has disappeared, the hospital building is still fairly visible.
The building forms a rectangle around a closed courtyard and, to the east, consists of two levels of covered loggia galleries.
To the west, another well-ordered courtyard borders the main courtyard.
The one-storey mediaeval building is characterised by its medium-sized stones with butt joints. The southern façade has been conserved and can be accessed by a semi-circular gateway.
A building was attached at a later date, made from large blocks with thin joints.
This construction was largely destroyed or encompassed into the construction of the main northern building, made of rubble stones and blocks connected with thick joints.
The southern façade was cut through with an ogee-lintelled doorway and a window; the first floor was cut through with a chamfered frame door and a mullioned cross.
A double-arched cove portico connected the western wing. It still has its southern gable end and western façade, which use the the same type of masonry.
The central room on the ground floor is divided by crosswalls and opens onto outside via a door with a semi-circular archway; this door is opposite a large archway which leads onto the central courtyard.
Deutsch
Datum: 12., 17. Jhd.
Epoche: Mittelalter
Typ: Hospiz-Architektur
Status: Privatgrundstück, im "Bestand der Historischen Monumente" registriert (2005)
Für die Wohltätigkeit und Krankenpflege in Arles gab es das Leprosorium (Siechenhaus) Saint-Lazare, das (für diese Art von Einrichtung) relativ lange existierte.
Die Einrichtung entstand im Mittelalter abseits der Stadt, am Rande der Nekropole Alyscamps, und wurde bis zum 18. Jhd. betrieben.
Aufgrund ihres Standorts und ihres architektonischen Interesses wird sie heute im Zusammenhang mit diversen Projekten, im Rahmen der Umgestaltung des Geländes, auf dem sich früher die Betriebswerke der SNCF befanden, genutzt.
Die Kirche ist zwar verschwunden, doch das Hospizgebäude ist noch relativ gut zu sehen.
Das vierseitige Gebäude umschließt einen geschlossenen Innenhof und bietet im Ostflügel zwei überdachte Etagen mit Loggia.
Richtung Westen liegt ein weiterer, schön gestalteter Hof, welcher an den Haupthof angrenzt.
Das mittelalterliche, eingeschossige Gebäude besitzt einen charakteristischen mittleren Mauerwerksverband mit Bauwerksfugen. Die Südfassade ist erhalten und der Zugang erfolgt durch eine Tür mit Rundbogen.
Später wurde ein Gebäude aus einem Mauerwerksverband mit großen Werksteinen und schmalen Fugen angebaut.
Der gesamte Bau wurde weitestgehend zerstört oder in den Bau des Nordgebäudes, das aus Werksteinen und Blöcken mit breiten Fugen besteht, integriert.
In der Südfassade befindet sich eine Tür mit Kielbogen (Akkolade) und ein Fenster und im ersten Geschoss eine Tür mit abgeschrägten Rahmen und Sprossenkreuz.
Ein Portal mit zwei geschwungenen Bögen stellt die Verbindung zum Westflügel her. Dieser weist das gleiche Mauerwerk auf, Südgiebel und Westfassade sind erhalten.
Im Erdgeschoss befindet sich ein zentraler Raum, der durch Zwischenwände unterteilt wird. Von hier führt eine Tür mit Rundbogen ins Freie. Ihr gegenüber führt ein großer Bogengang auf den zentralen Hof.
Dutch
Datum: 11e, 17e eeuw
Periode : Middeleeuwen, klassieke periode
Type : Ziekenhuisarchitectuur
Status: Particulier eigendom, opgenomen in de Inventaris van historische monumenten (2005)
In het liefdadigheidslandschap van Arles had het leprosarium Saint-Lazare een duurzaamheid die ongebruikelijk was voor dit type instelling. Gelegen aan de rand van de Alyscamps necropolis, verscheen het etablissement in de Middeleeuwen en bleef in bedrijf tot de 18e eeuw. Vanwege de ligging en het architectonisch belang van de overblijfselen wordt de vestiging nu geassocieerd met de verschillende projecten die zijn opgezet in het kader van de herinrichting van het terrein van de voormalige werkplaatsen van de SNCF
Hoewel de kerk is verdwenen, is het ziekenhuisgebouw nog redelijk leesbaar.
Het gebouw vormt een vierhoek rond een afgesloten binnenplaats en biedt aan de oostkant twee verdiepingen met overdekte galerijen met loggia's. In het westen grenst een andere binnenplaats, met een mooie indeling, aan de hoofdplaats. Het middeleeuwse gebouw van één verdieping wordt gekenmerkt door zijn middelgrote, open structuur. De zuidelijke gevel is bewaard gebleven en de toegang is via een deur met een halfronde boog. Een gebouw van groot, dun blokwerk werd later toegevoegd. Dit ensemble werd grotendeels vernietigd of opgenomen in de constructie van het noordelijke gebouw in breuksteen en vetverband. De zuidgevel heeft een deur met een latei en een venster, en op de eerste verdieping een deur met een afgeschuinde omlijsting en een kruiskozijn. Een zuilengalerij met twee bogen verbindt de westelijke vleugel. De zuidgevel en de westgevel van het gebouw zijn van hetzelfde type metselwerk. Op de begane grond opent de centrale kamer, verdeeld door scheidingsmuren, naar buiten via een deur met een halfronde boog tegenover een grote arcade die uitkomt op de centrale binnenplaats.
Español
Fecha: Siglos XII, XVII
Época: Edad media, periodo clásico
Tipo: Arquitectura hospitalaria
Estatuto: Propiedad privada inscrita en el inventario de monumentos históricos (2005)
En el paisaje caritativo arlesiano, la leprosería Saint-Lazare conoció una perennidad poco común para este tipo de establecimientos.
Apartado de la ciudad, lindando con la necrópolis de los Alyscamps, el establecimiento, aparecido en la Edad Media, ejercerá sus funciones hasta el siglo XVIII.
Caracterizado por su implantación, y el interés arquitectónico de sus restos, el establecimiento se encuentra hoy en día asociado a los diversos proyectos iniciados en el marco de la recalificación del emplazamiento de los antiguos talleres SNCF.
Aunque la iglesia ha desaparecido, el edificio del hospital todavía está relativamente visible.
El edificio forma un cuadrilátero que se desarrolla en torno a un patio cerrado y ofrece, hacia el este, dos plantas de galerías cubiertas con loggia.
Hacia el oeste, otro patio, de una bella planificación, bordea la principal.
El edificio medieval, de un piso, se caracteriza por su tamaño medio con juntas vivas. Se conserva la fachada meridional y el acceso se efectúa por una puerta con arcadas en plena cimbra.
Posteriormente se pegó a un edificio de gran tamaño de bloques con juntas delgadas.
Este conjunto fue ampliamente destruido o englobado en la construcción del cuerpo del edificio norte en mampuestos y bloques unidos con juntas gruesas.
La fachada meridional está atravesada por una puerta con dintel con llave y una ventana y, en la planta superior, una puerta con marco biselado y una ventana con parteluz.
Un pórtico con dos arcos rebajados une el ala occidental. Del mismo tipo de mampostería, ha conservado su frontón sur y su fachada oeste.
En la planta baja, la pieza central, dividida por muros de separación, se abre al exterior por una puerta con arco en plena cimbra que hace frente a una gran arcada que da al patio central.
Italiano
Data: XII, XVII secolo
Epoca: Medioevo, periodo classico
Tipo: Architettura ospedaliera
Stato: Proprietà privata iscritta all’Inventario dei Monumenti Storici (2005)
Nel paesaggio caritativo arlesiano, il lebbrosario di Saint-Lazare conobbe una perennità poco comune a questo tipo di insediamento.
In disparte rispetto alla città, ai margini della necropoli degli Alyscamps (in provenzale: Campi Elisi), l’insediamento, apparso nel Medioevo, rimarrà in funzione fino al XVIII secolo.
Sia per la sua collocazione, sia per l’interesse architettonico delle sue vestigia, l’insediamento si trova oggi associato a vari progetti avviati nell’ambito della riqualificazione del sito delle vecchie officine SNCF.
Se la chiesa è scomparsa, l’edificio dell’ospedale è ancora relativamente leggibile.
L’edificio forma un quadrilatero che si sviluppa attorno ad un cortile chiuso e offre, verso est, due piani di gallerie coperte a loggia.
Verso ovest, un altro cortile, con una bella disposizione ordinata, costeggia il cortile principale.
L’edificio medievale, a un piano, è caratterizzato dal suo opus medio a giunti vivi. La facciata meridionale è stata conservata e l’accesso avviene attraverso una porta ad arcata con arco a tutto sesto.
A posteriori, fu aggiunto un edificio in opus quadratum a giunti con uno strato di malta ridotto.
Questo complesso è stato ampiamente distrutto o inglobato nella costruzione del corpo dell’edificio nord in pietre e blocchi legati da giunti con uno strato di malta più spesso.
Sulla facciata meridionale si apre un varco con architrave carenato e una finestra e, al piano, una porta con incorniciatura smussata ed una crociera con stipite.
Un portico con due archi ad anse collega l’ala occidentale. Con lo stesso tipo di muratura, essa ha conservato il suo pignone sud e la sua facciata ovest.
Al pianterreno, la stanza centrale, ripartita da muri divisori, si apre sull’esterno mediante una porta con arco a tutto sesto che si trova di fronte ad una grande arcata che si affaccia sul cortile centrale.
Quartier Genouillade, 13200 Arles
Crédits: Finoskov